3295 Osborne Road NE
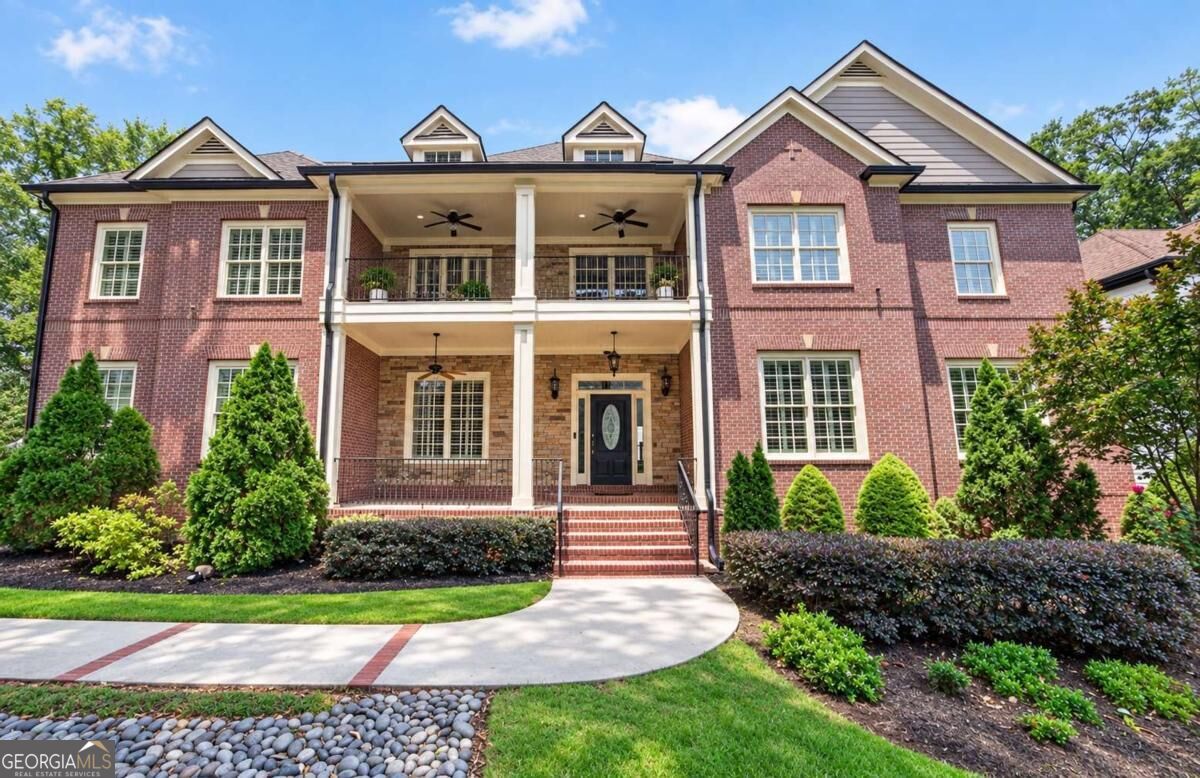
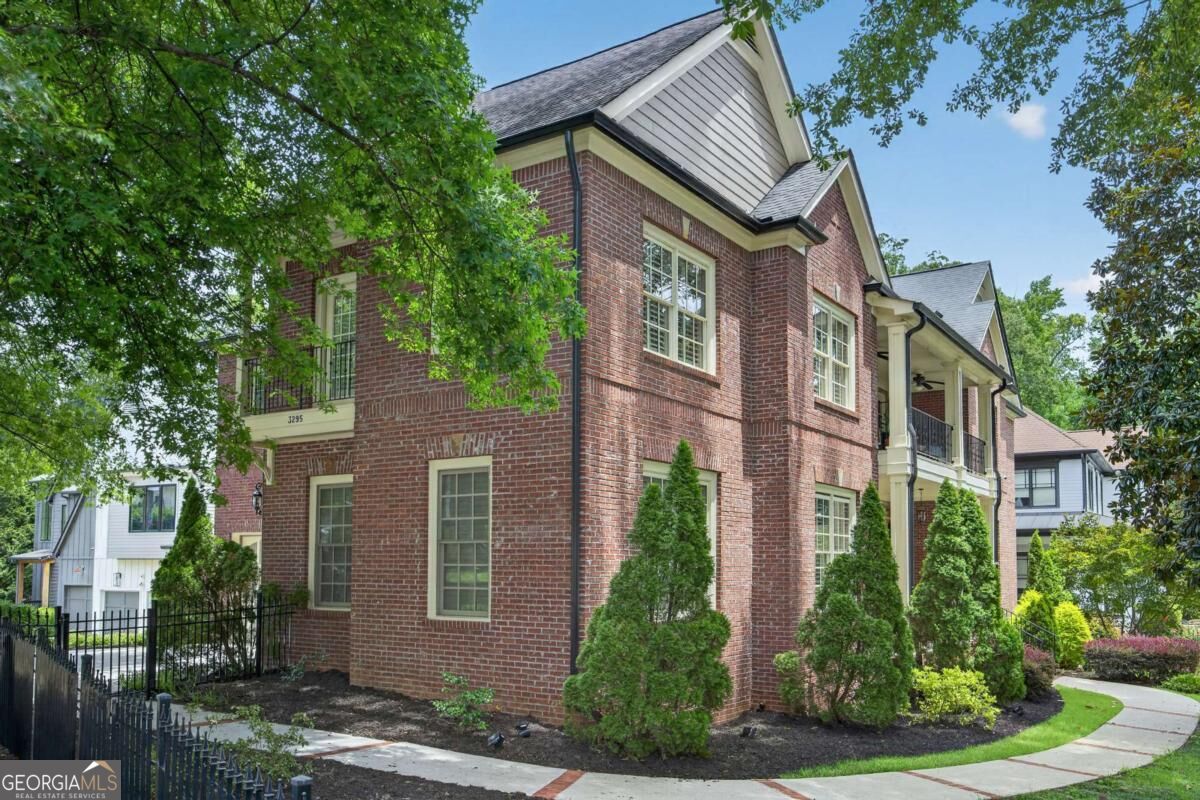
Brick two-story home with landscaped grounds and a curved sidewalk.
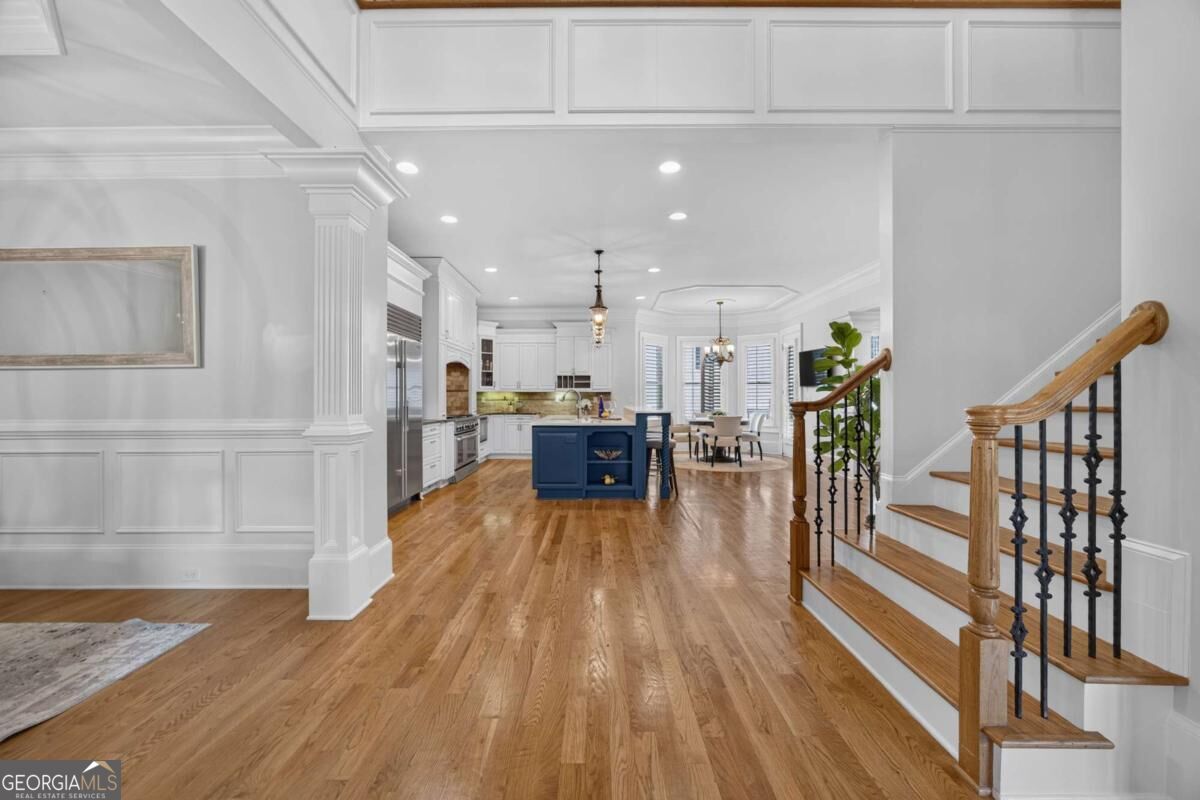
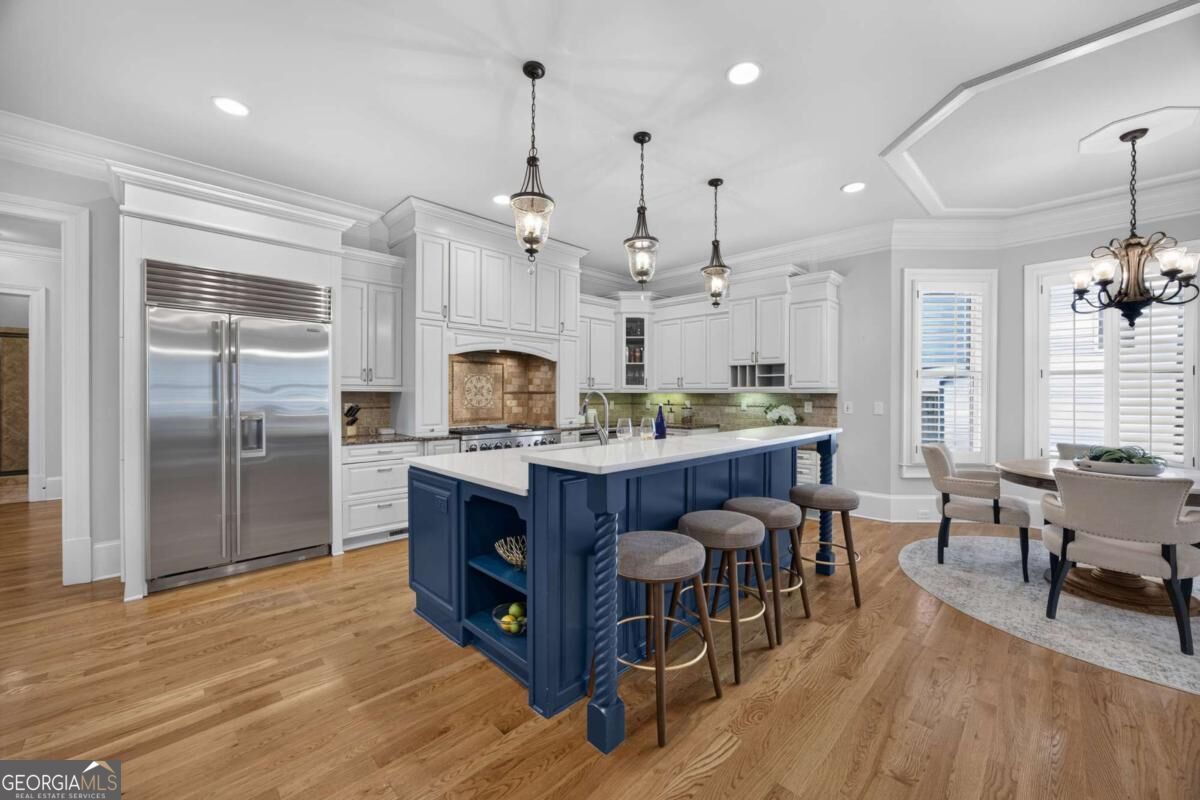
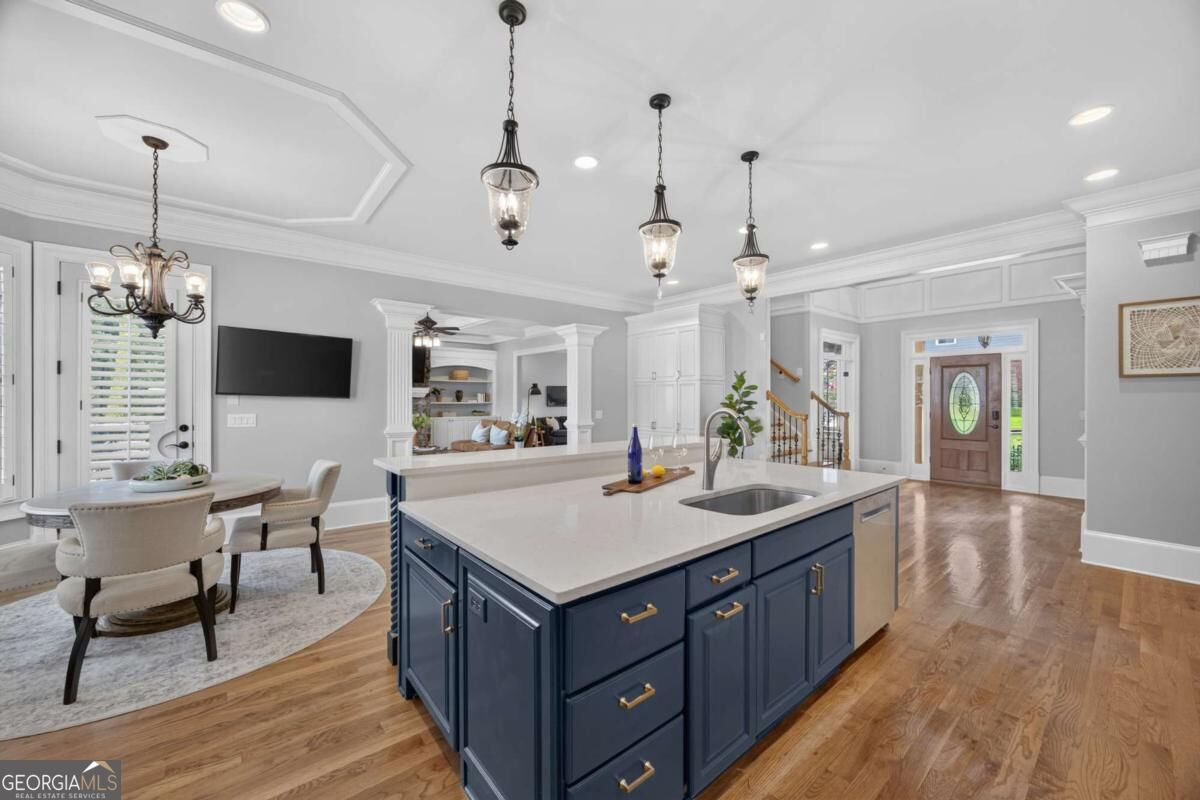
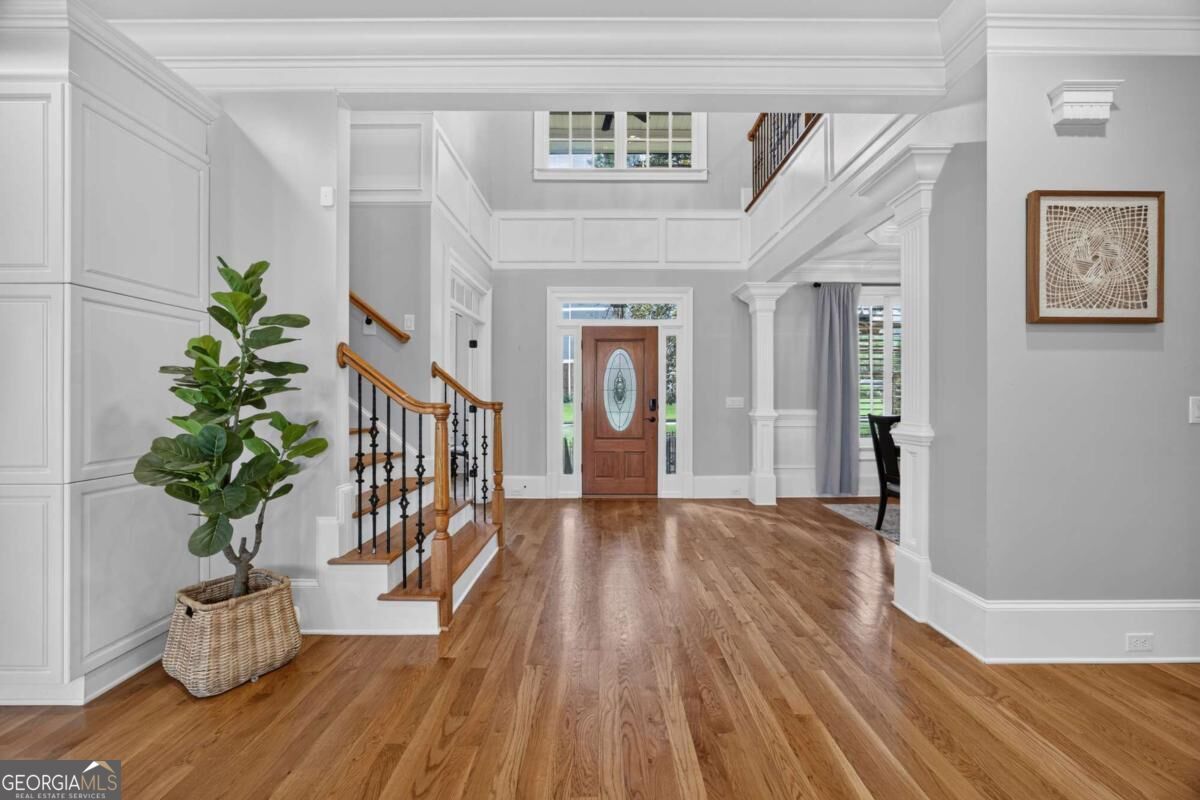
Open kitchen and dining area with a blue island, hardwood floors, and staircase.
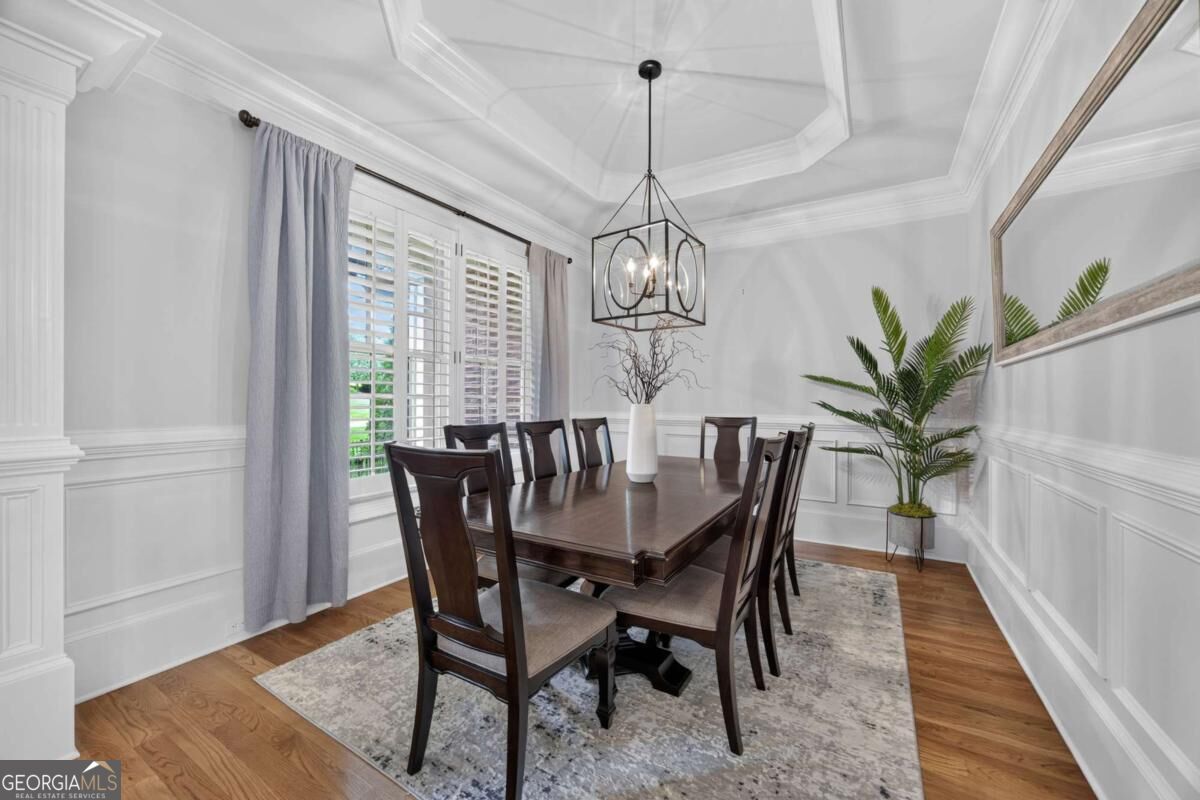
Dining room with a dark wood table, paneled walls, and a coffered ceiling.
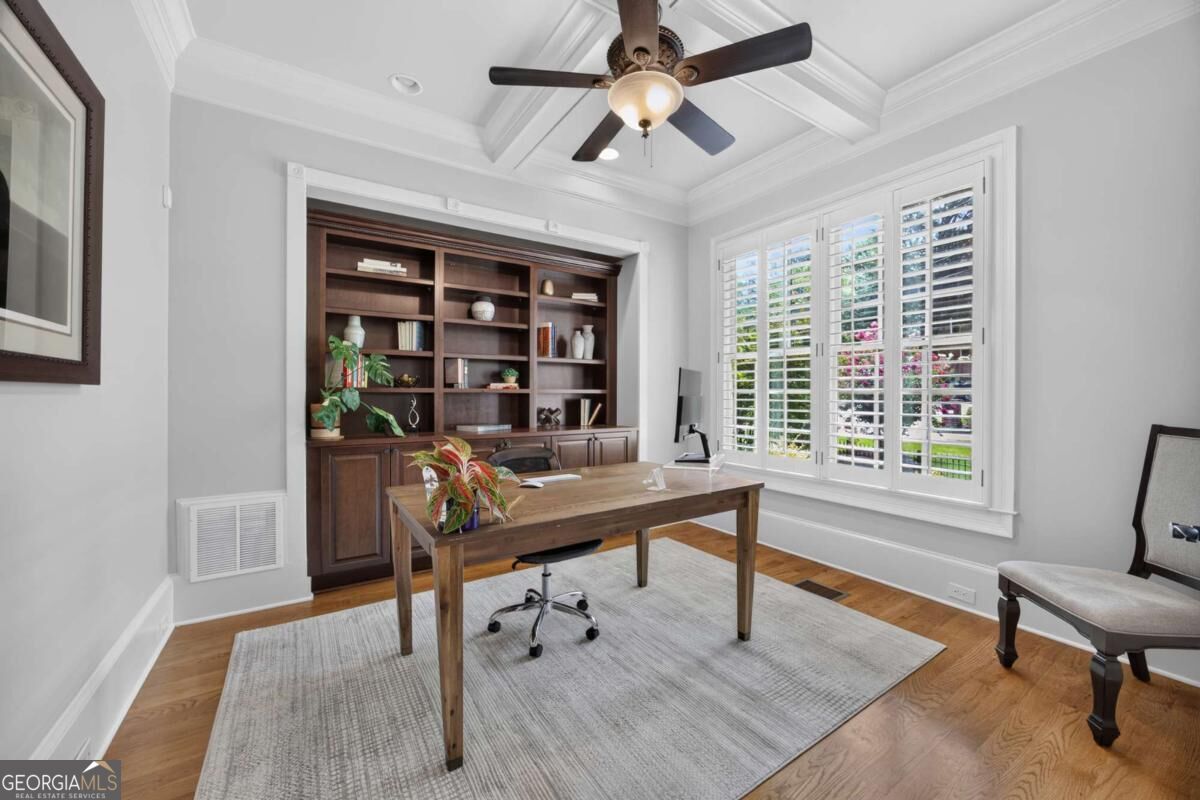
Home office with built-in dark wood bookshelves, a desk, and plantation-shuttered windows.
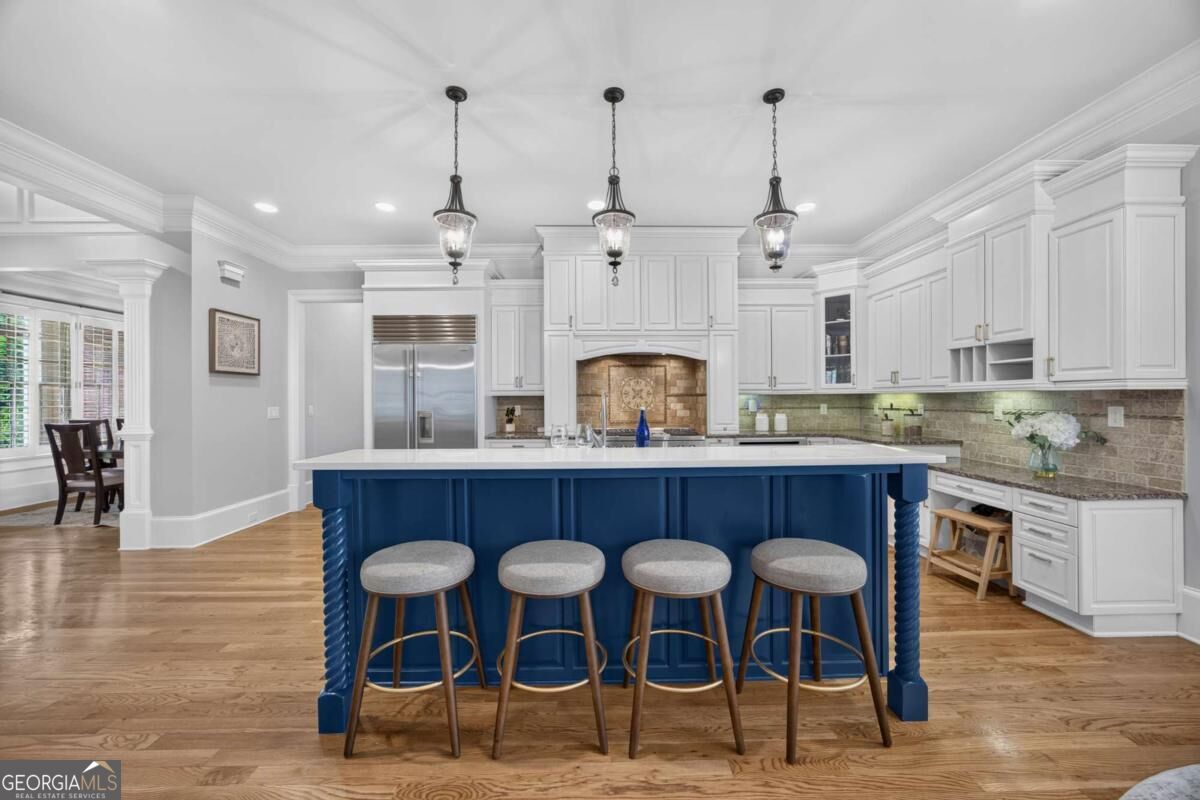
Kitchen with a blue island, four bar stools, white cabinetry, and stainless steel appliances.
3295 Osborne Road NE
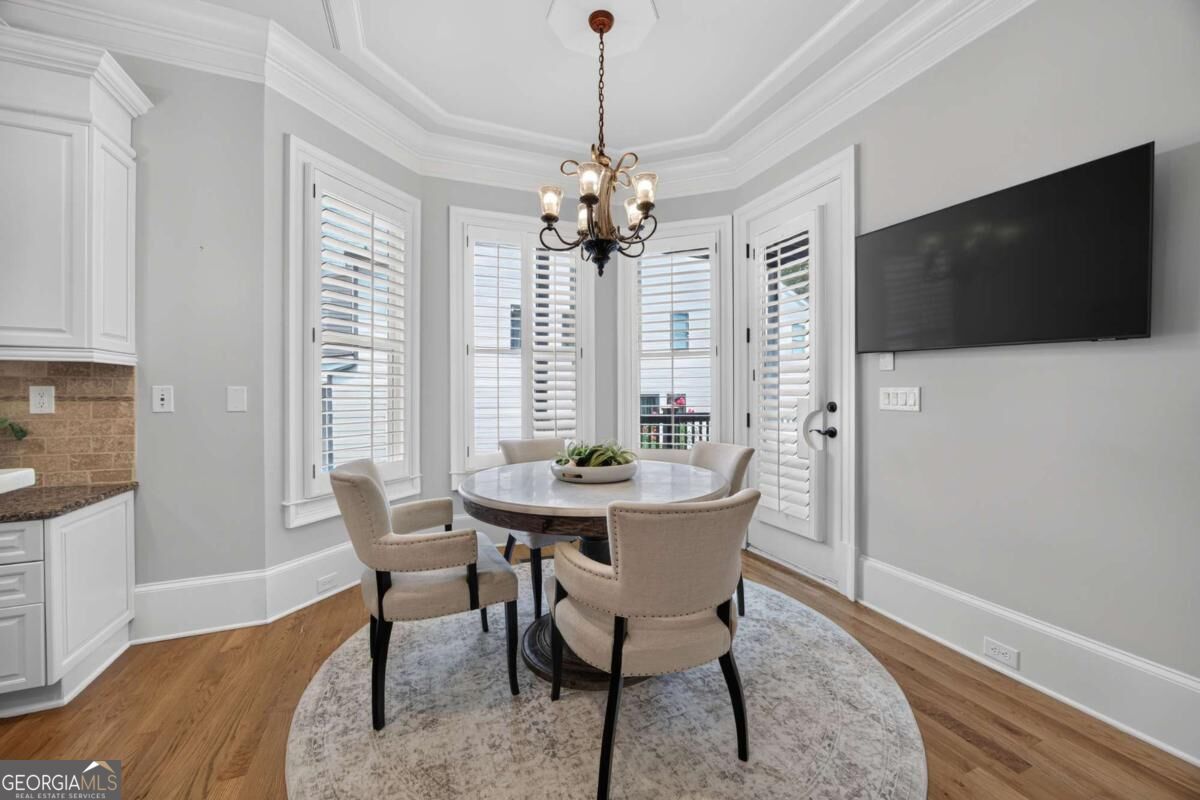
Dining area with a round table, upholstered chairs, shuttered bay windows, and a wall-mounted television.
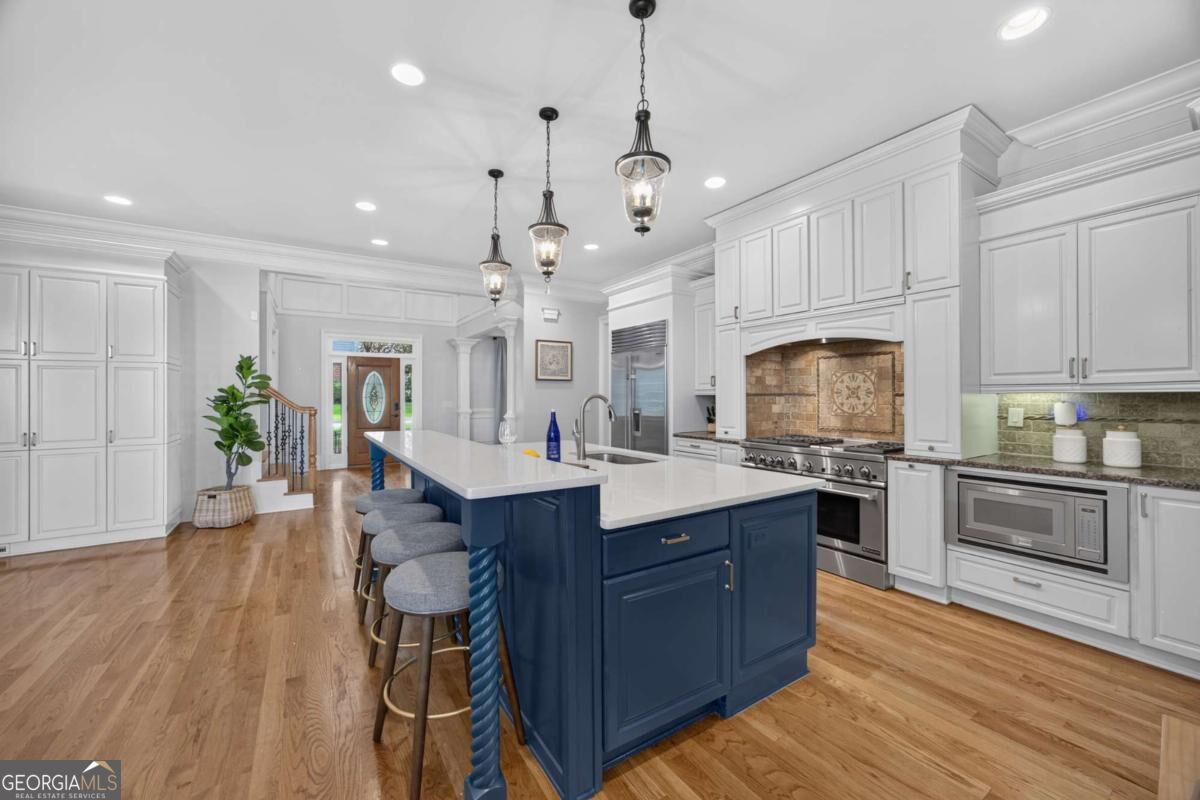
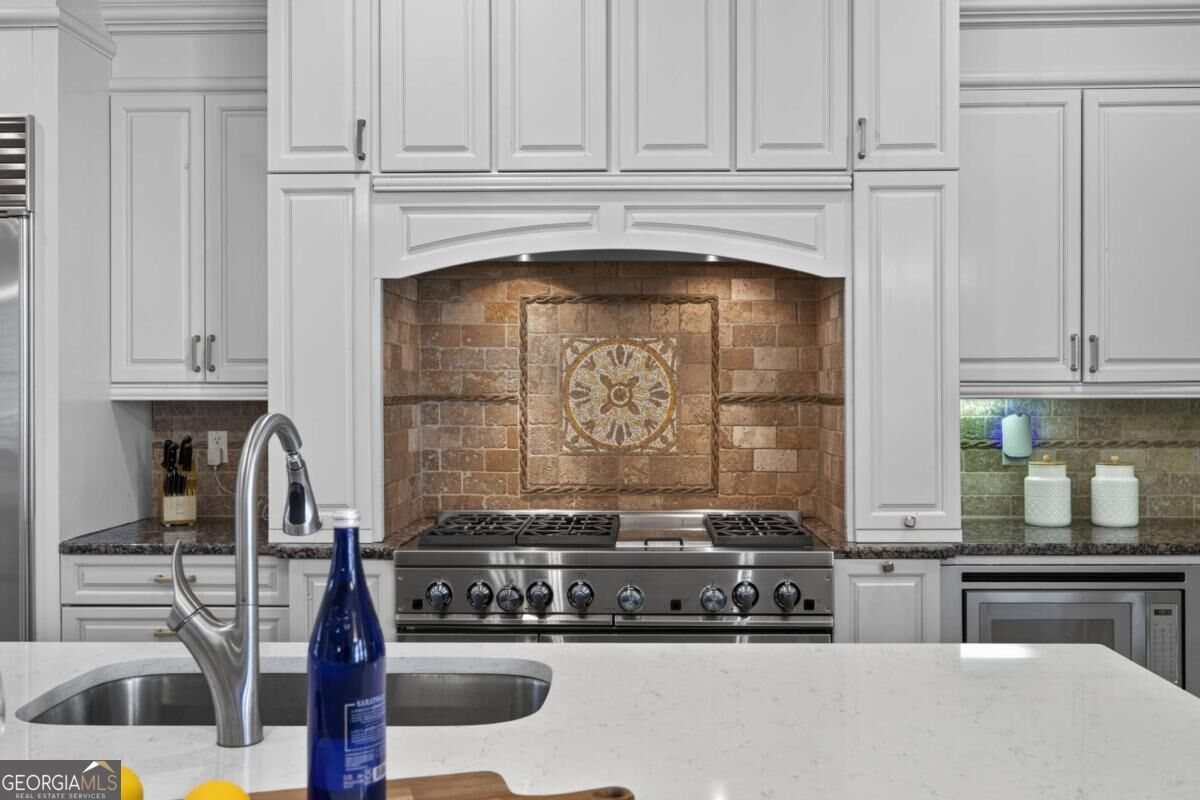
Kitchen with a blue island, white cabinetry, and a decorative tile backsplash.
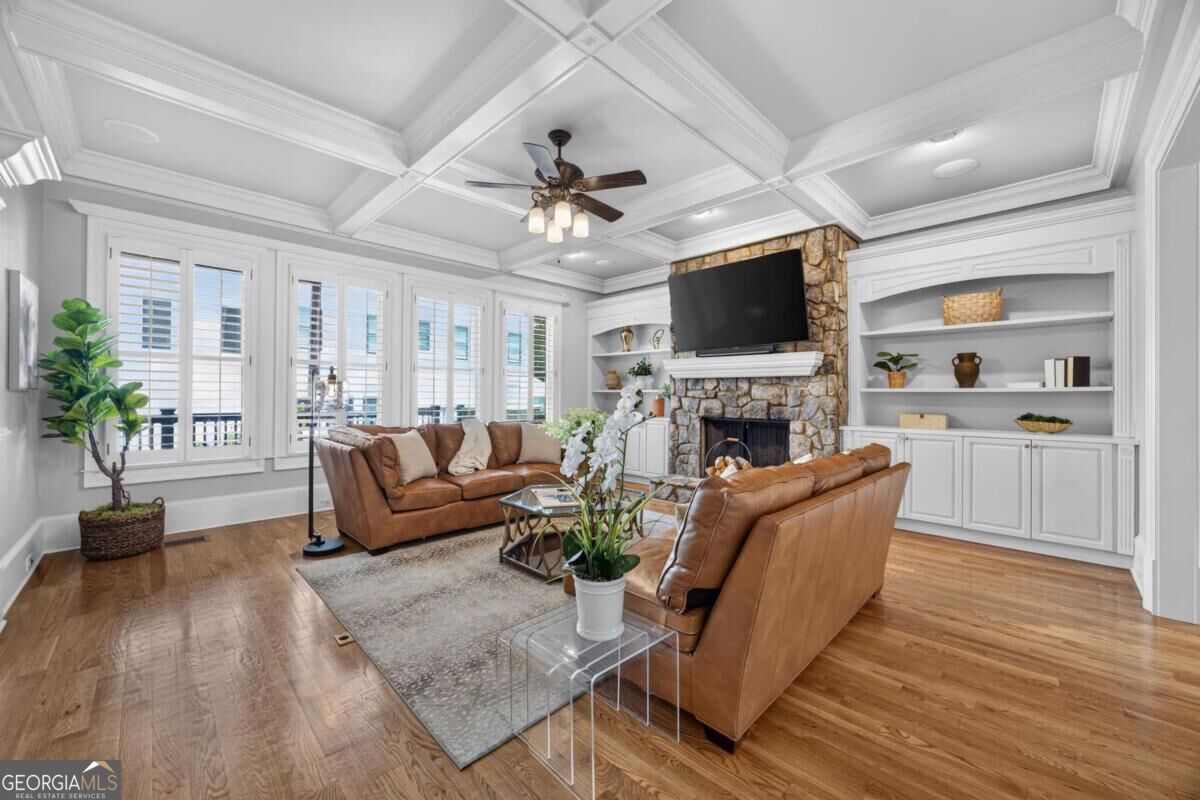
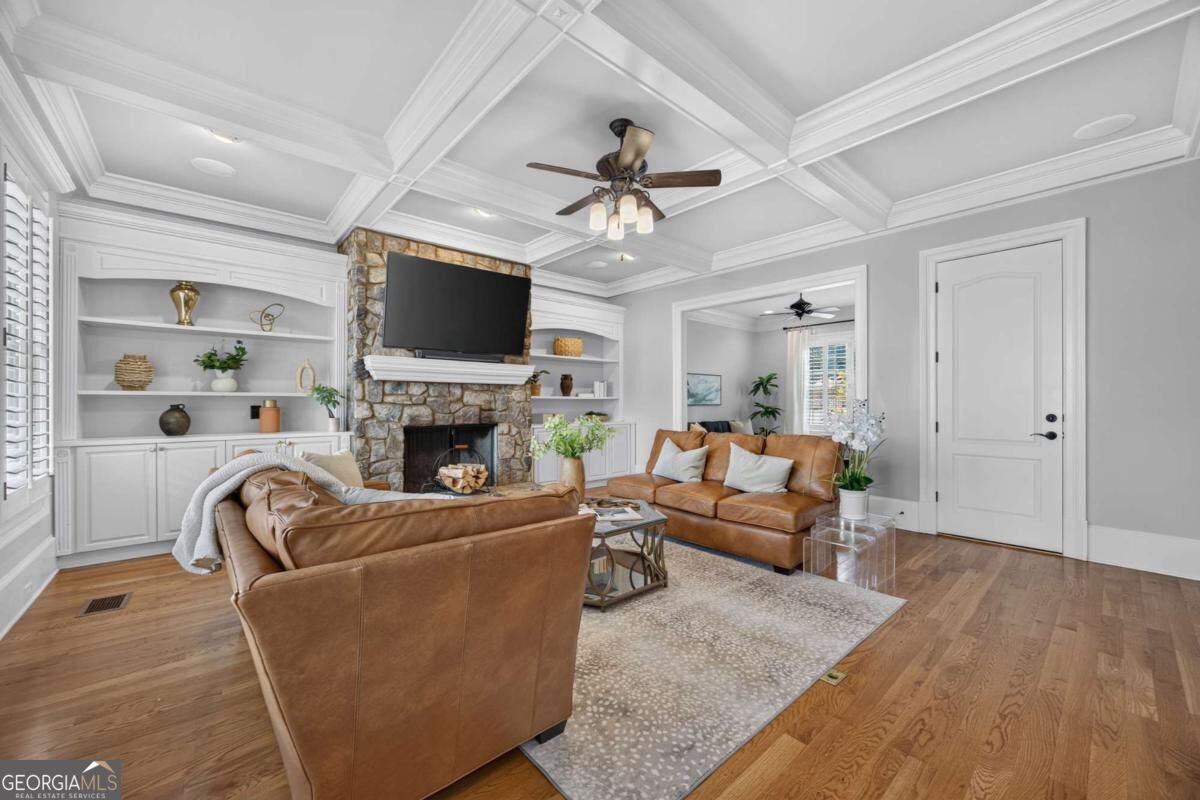
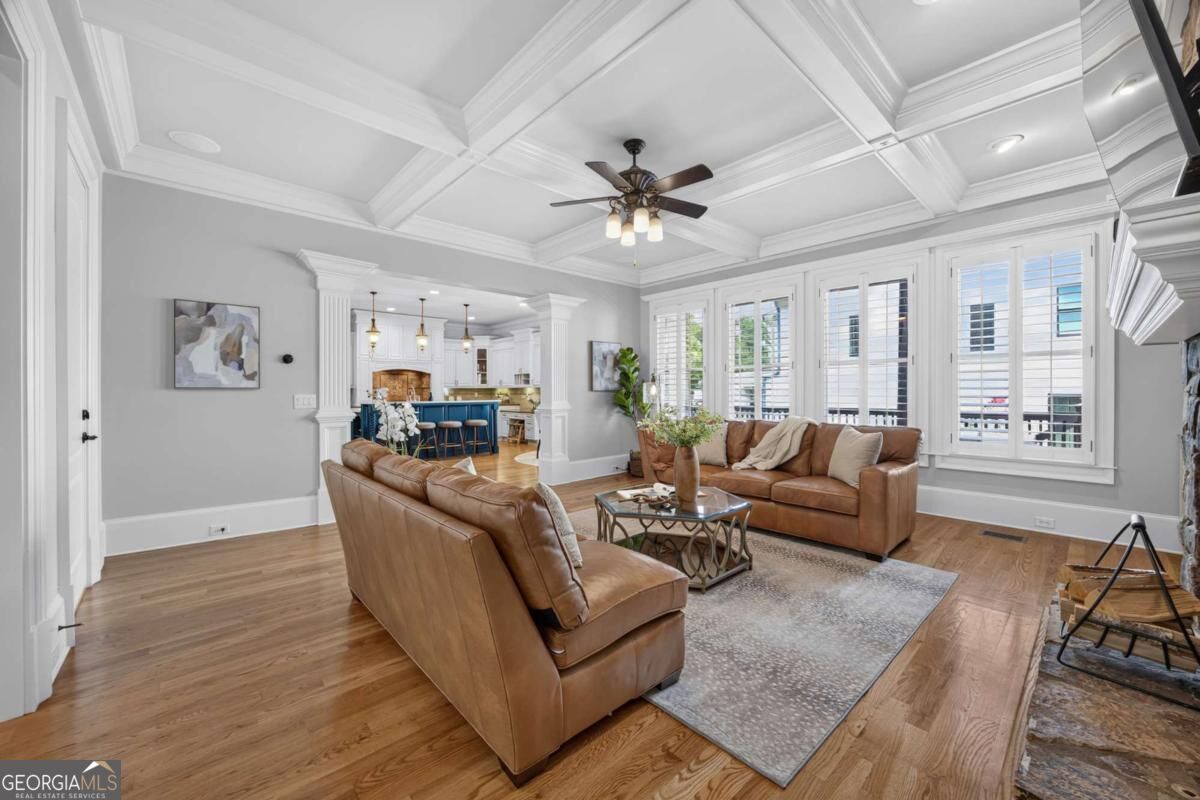
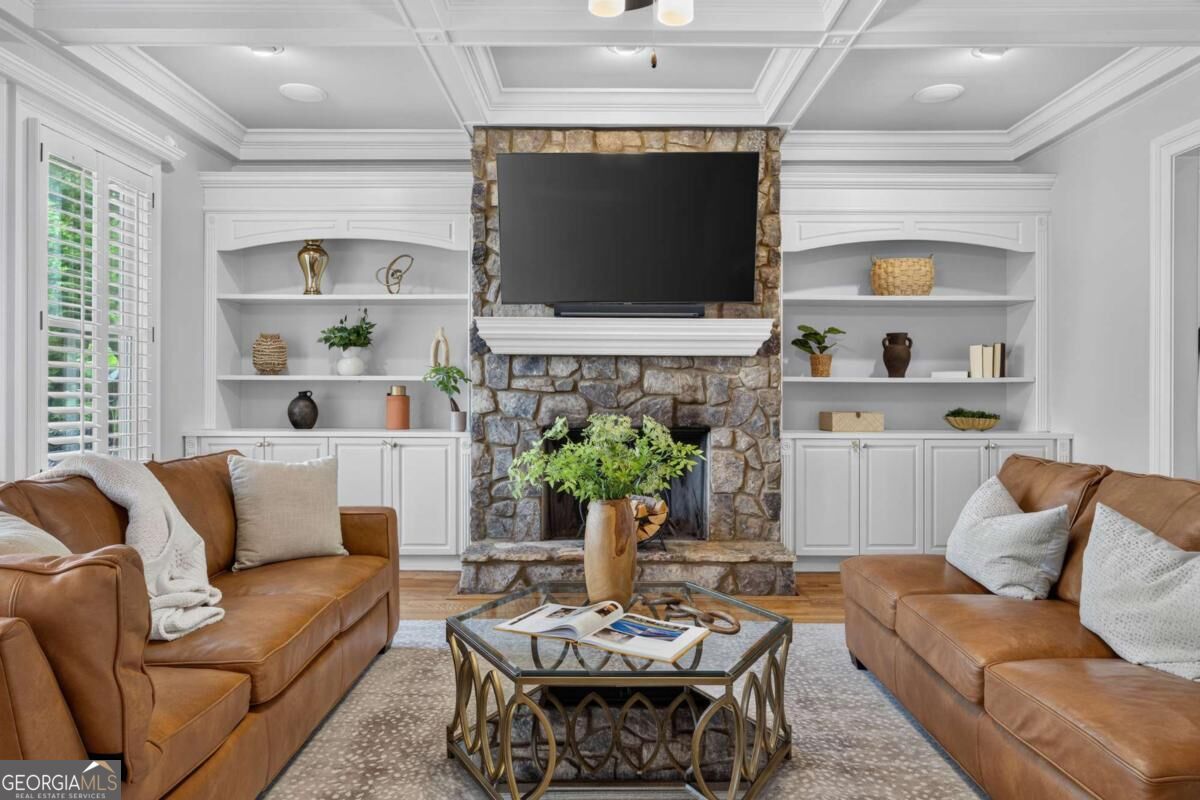
Living room with a stone fireplace, coffered ceiling, built-in shelves, and leather sofas.
3295 Osborne Road NE
Living room with a stone fireplace, built-in shelving, coffered ceiling, and brown leather sofas.
3295 Osborne Road NE
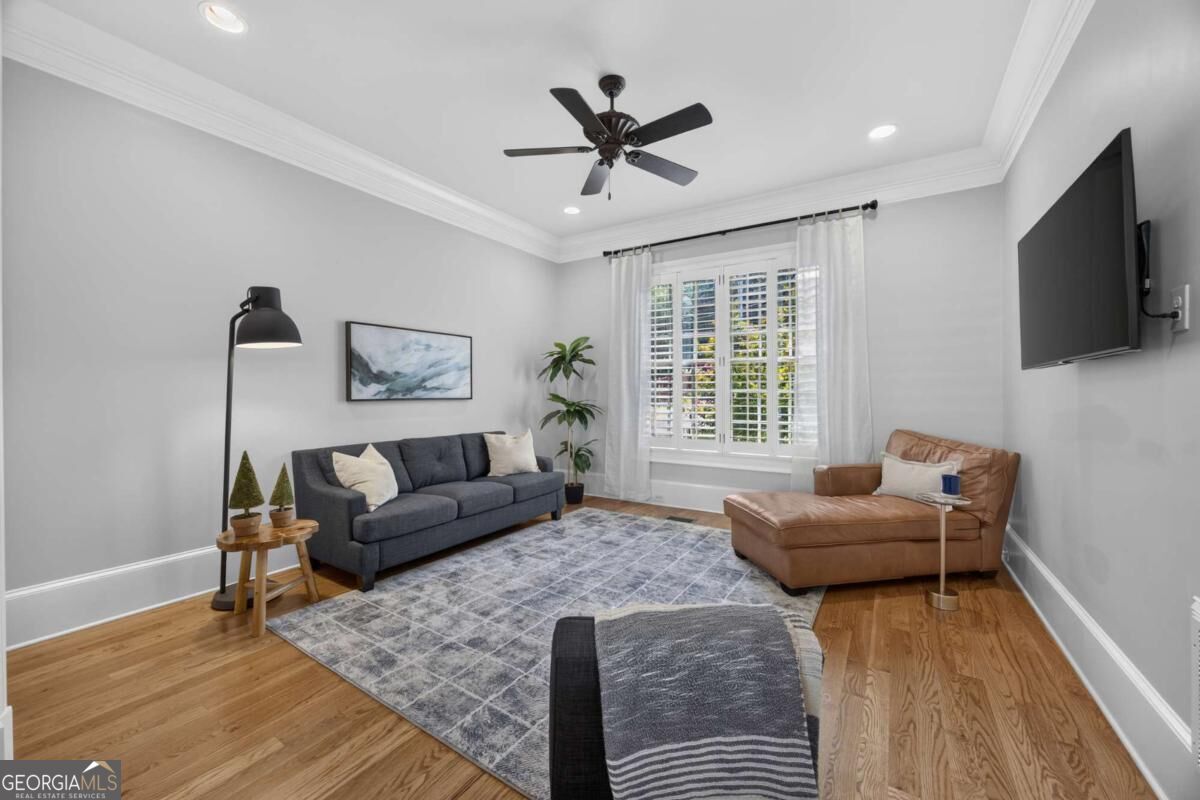
Living room with a gray sofa, tan chaise, large rug, and shuttered window.
Living room with a stone fireplace, built-in shelves, and brown leather sofas.
3295 Osborne Road NE
Kitchen with white cabinetry, a stainless-steel range, decorative tile backsplash, and a large island sink.
3295 Osborne Road NE
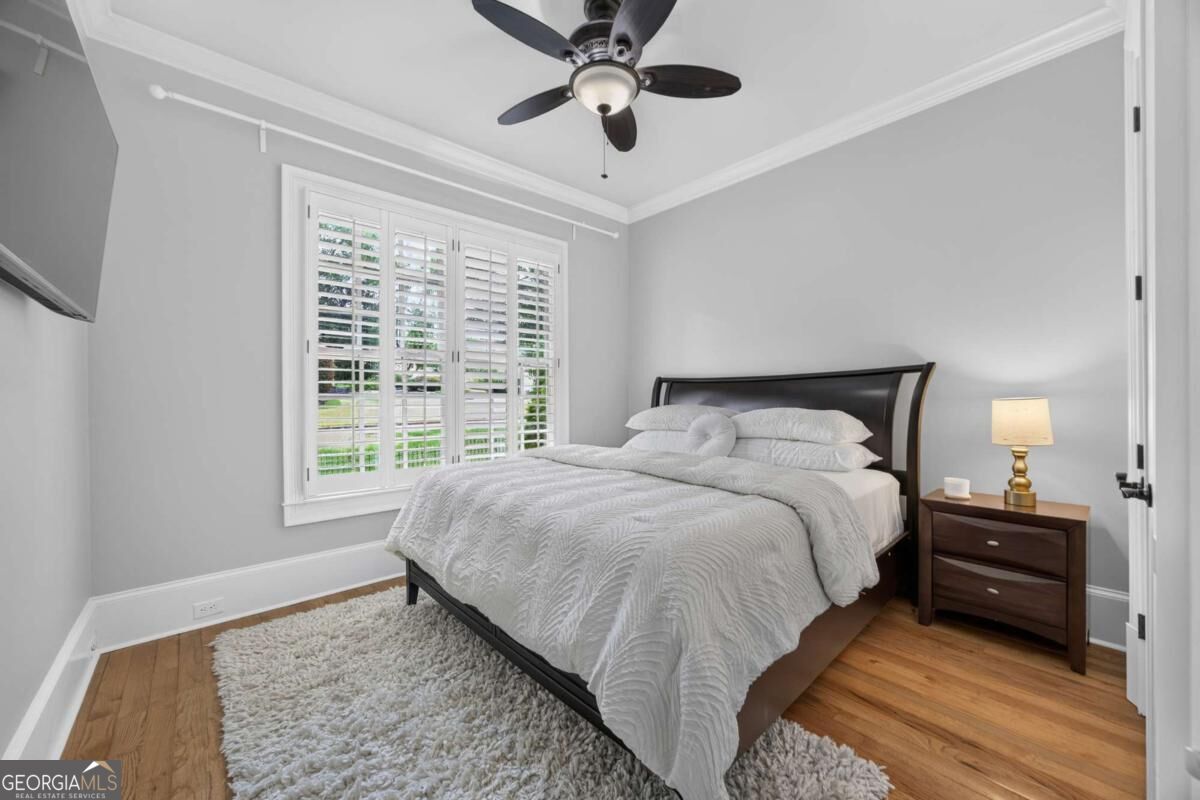
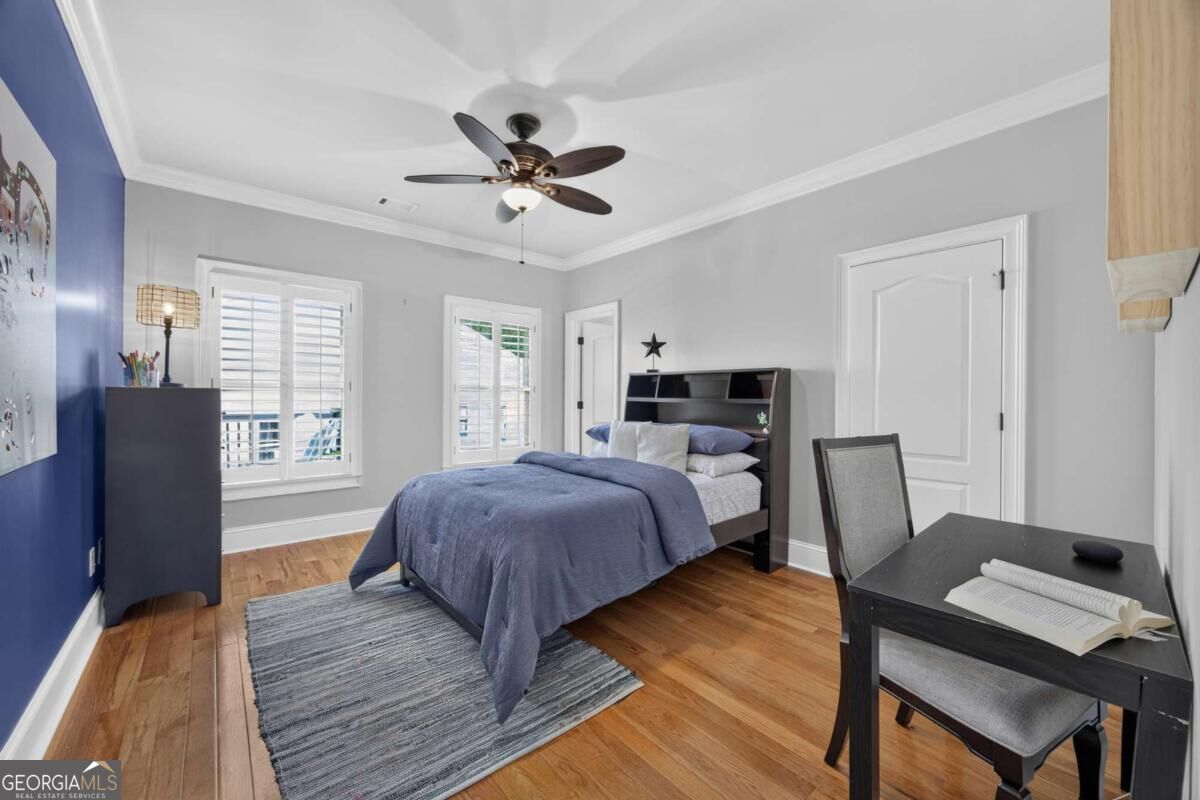
Bedroom with a dark wood bed, white bedding, plantation shutters, and hardwood floors.
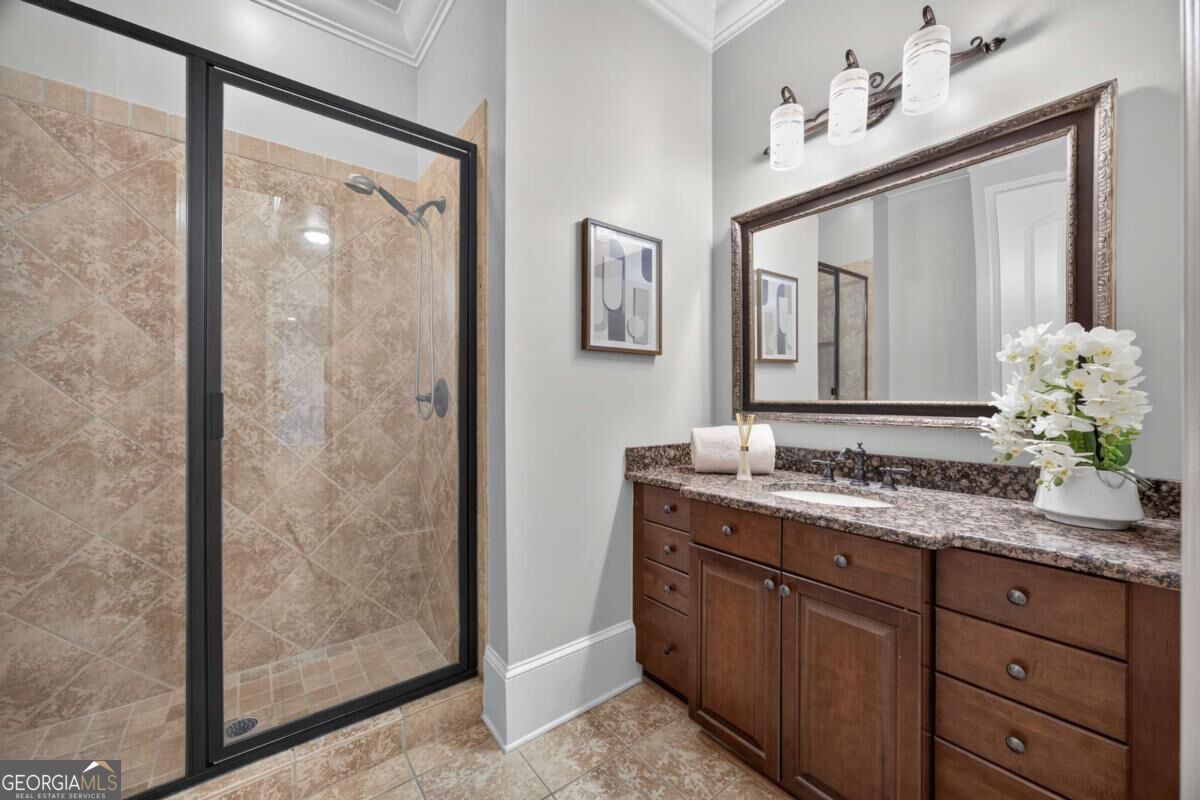
Bathroom with a glass-enclosed tiled shower and wood vanity topped with granite.
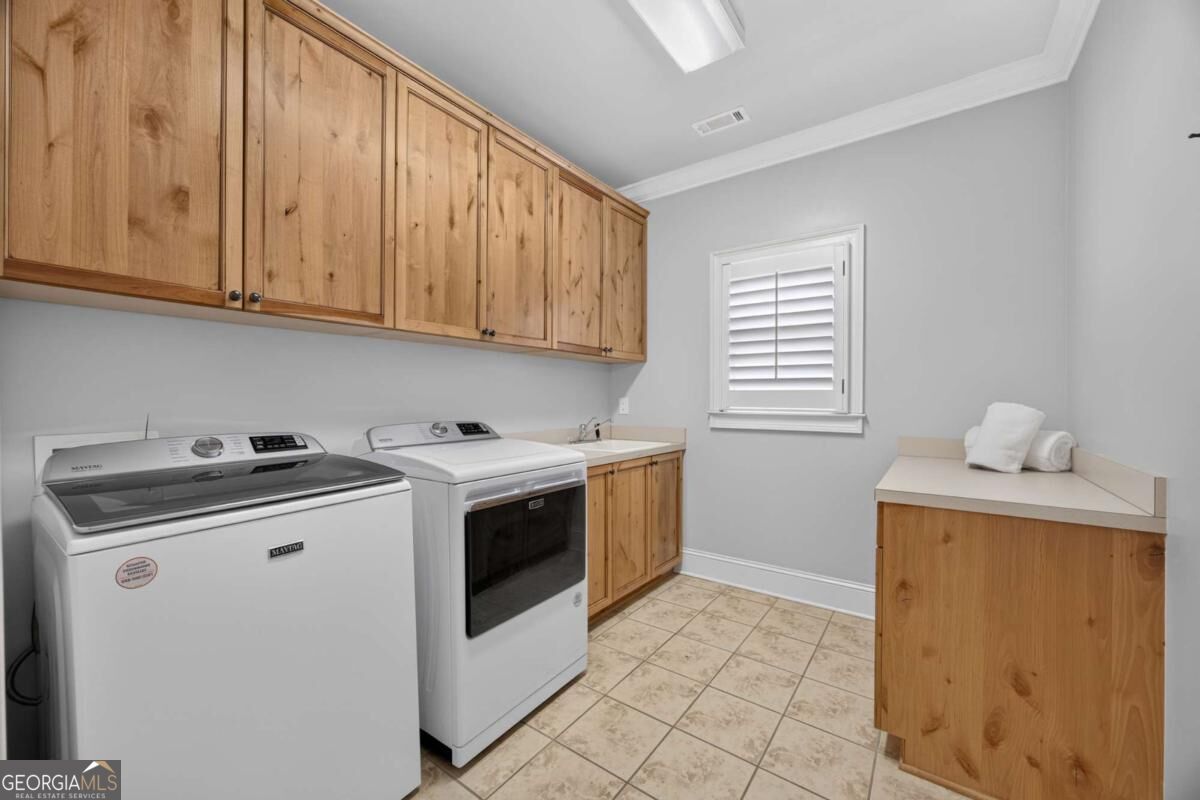
Laundry room with washer and dryer, natural wood cabinets, and tiled flooring.
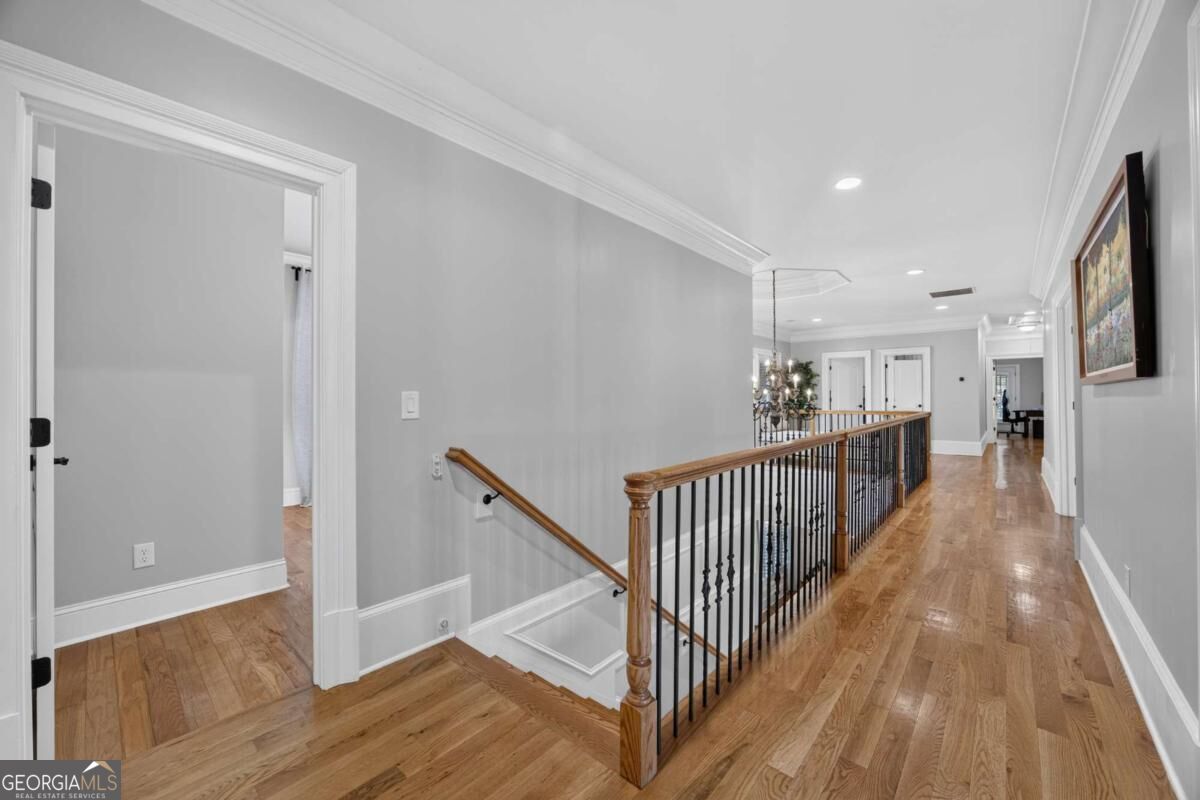
Upstairs hallway with hardwood floors, a wood-and-iron stair railing, and a chandelier in the distance.
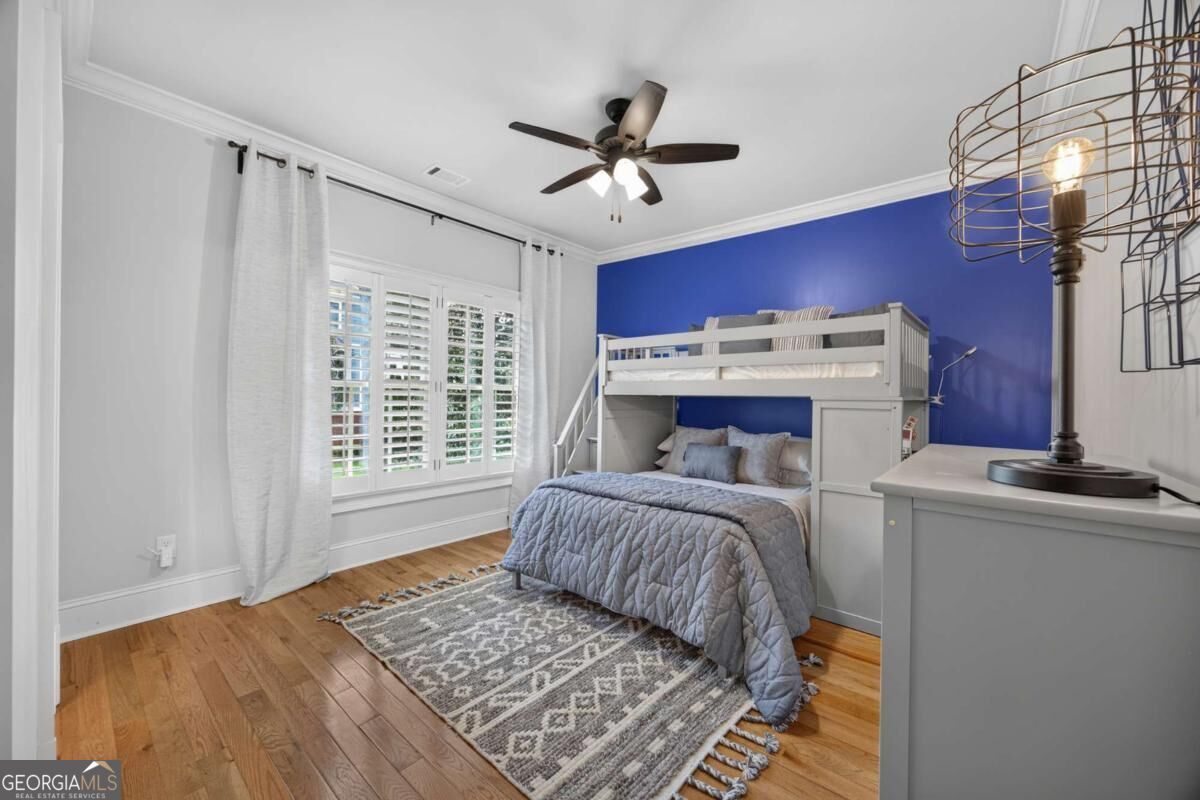
Bedroom with a white bunk bed against a blue accent wall and hardwood floors.
3295 Osborne Road NE
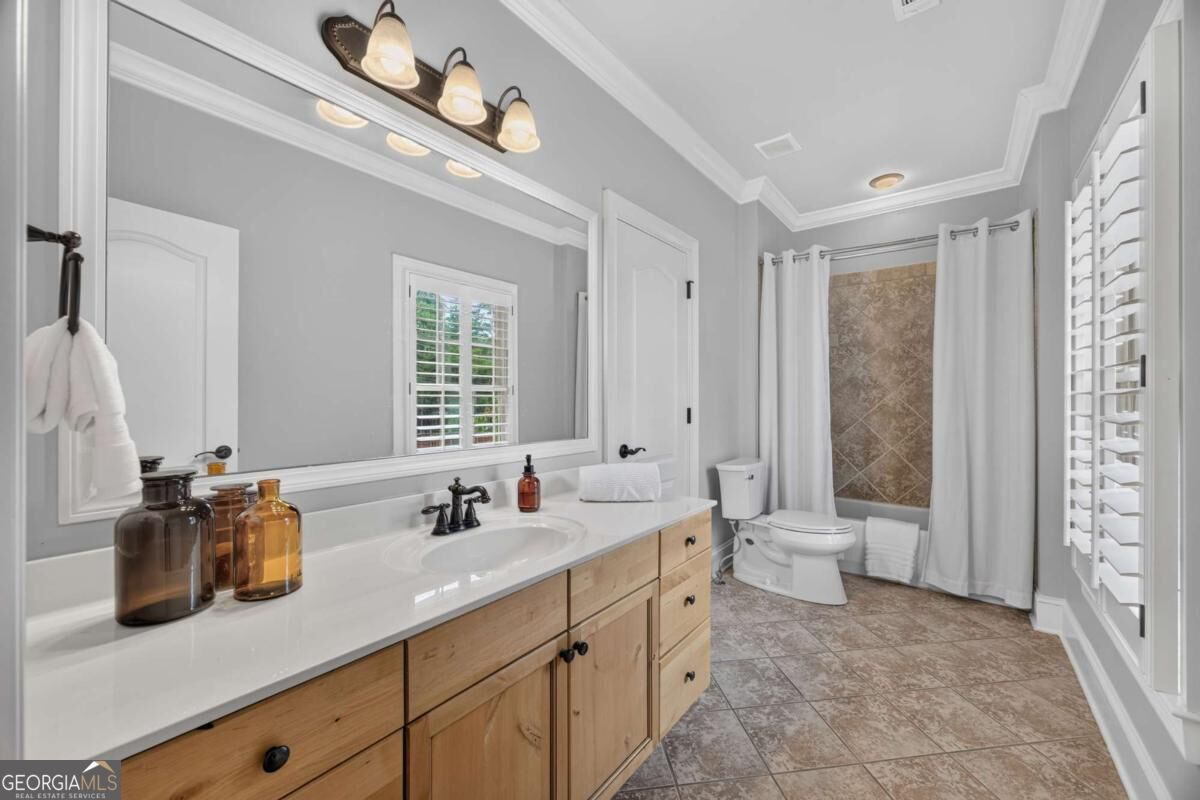
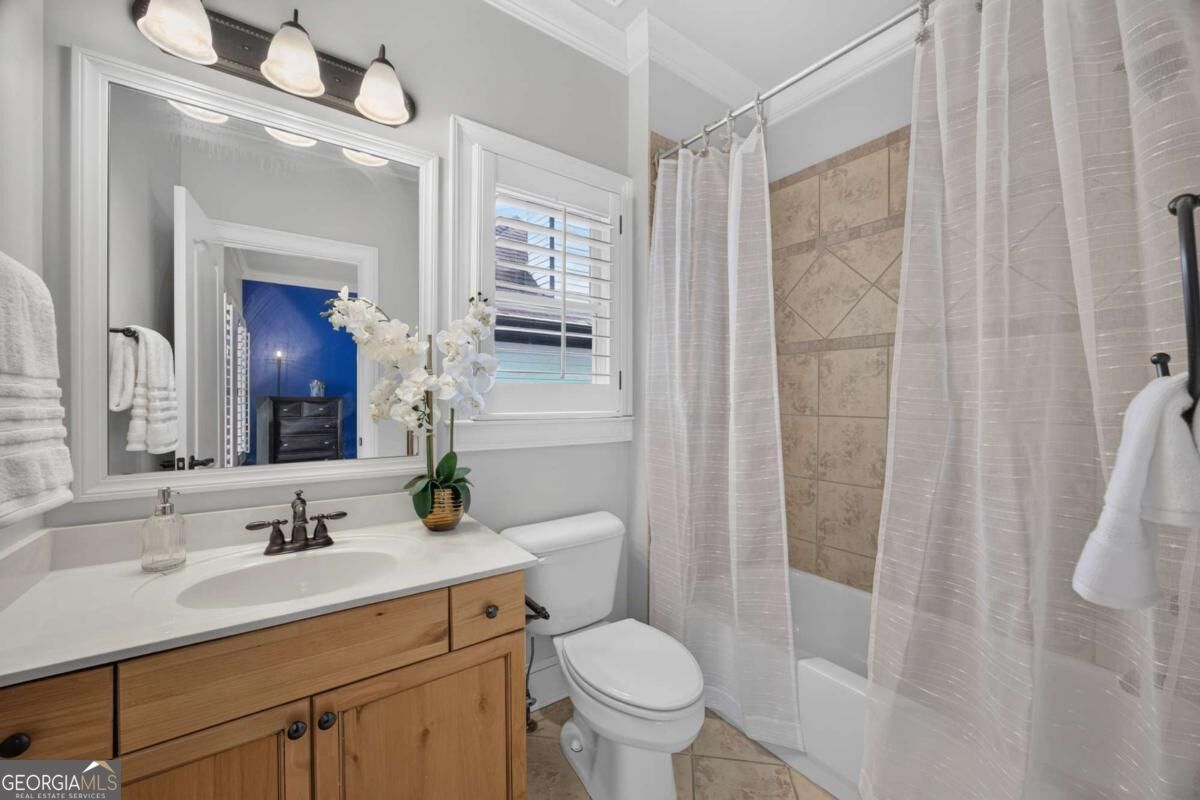
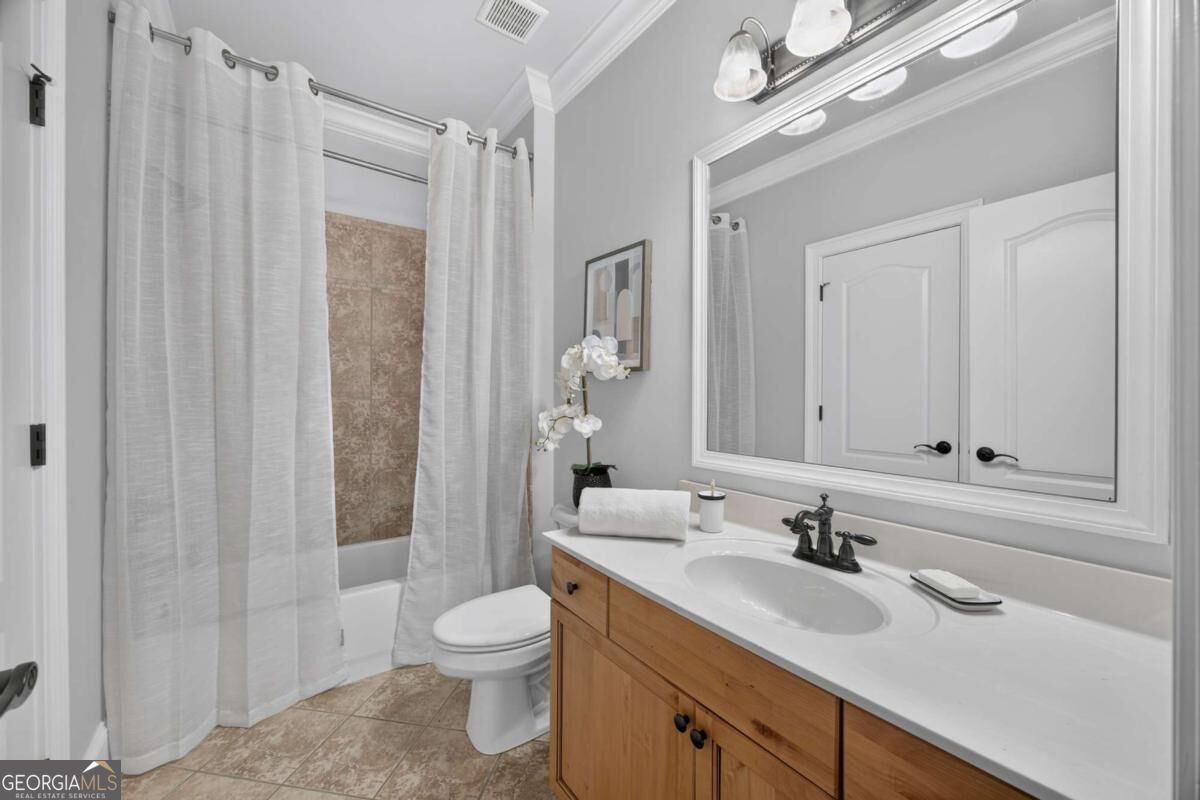
Bathroom with a wood vanity, large mirror, and tiled tub-shower behind a white curtain.
3295 Osborne Road NE
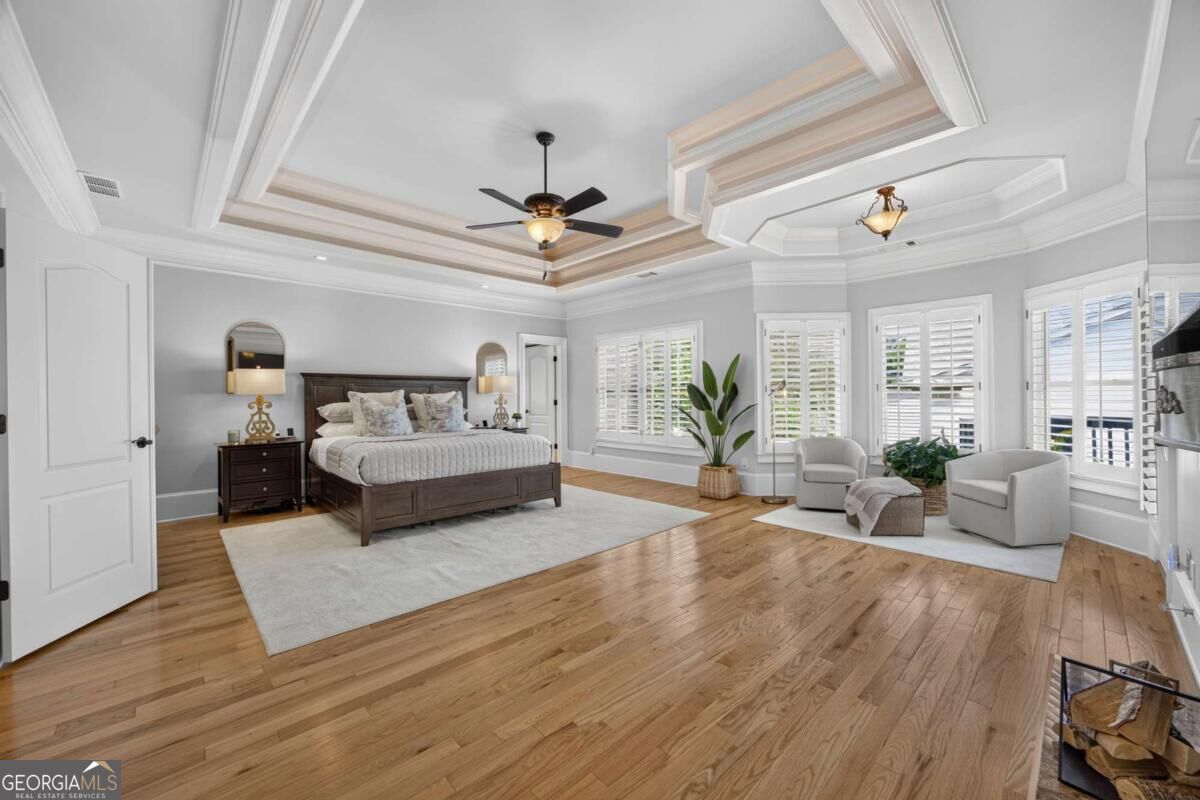
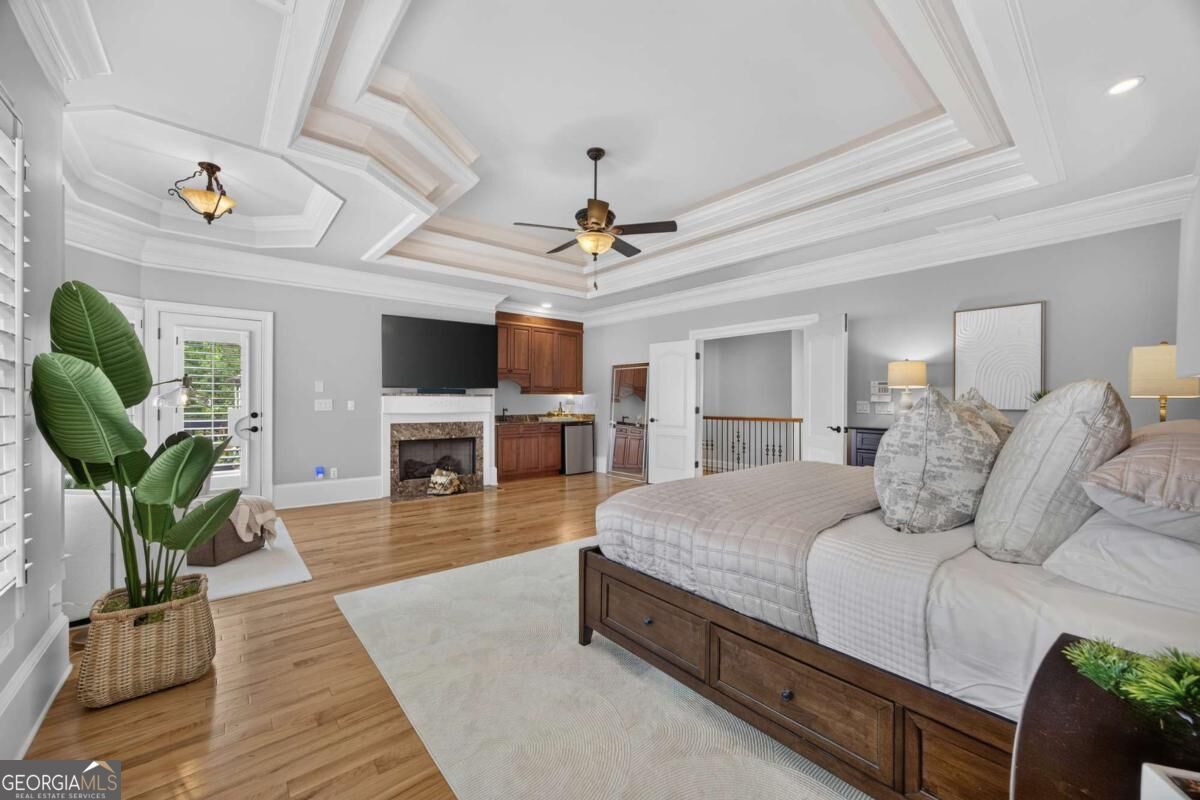
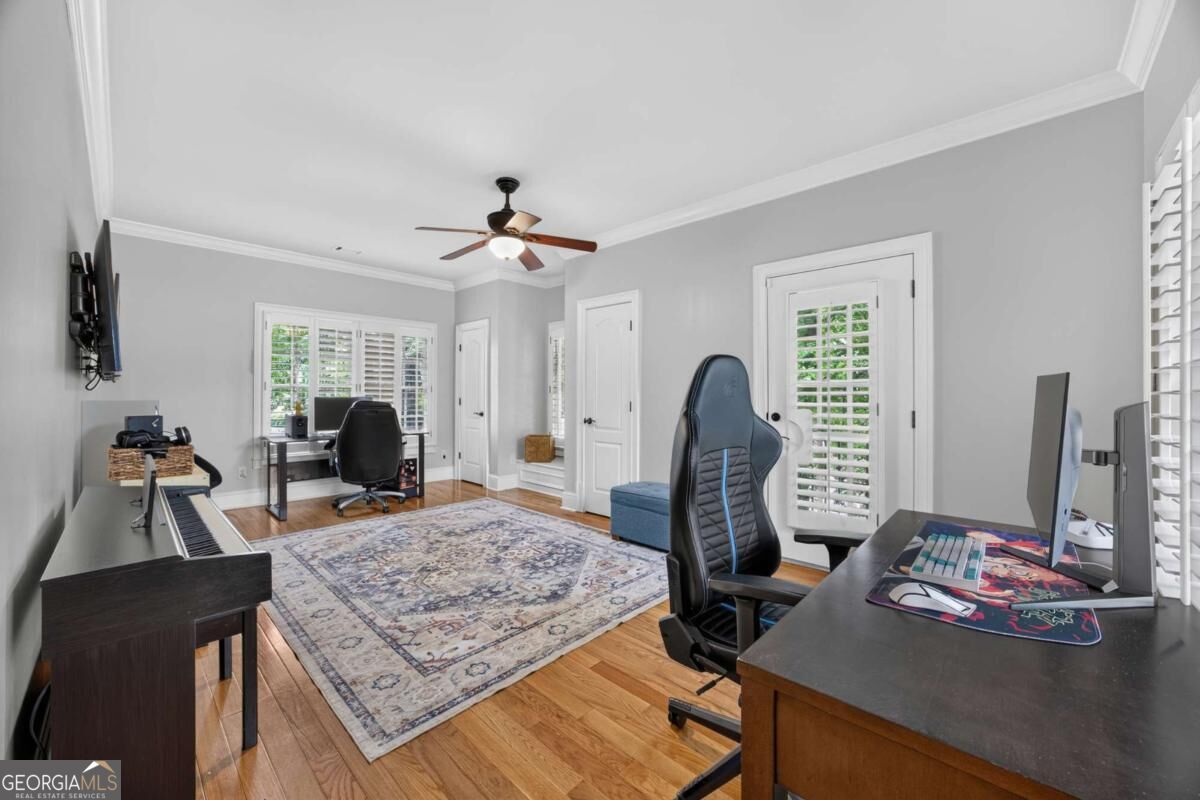
Staged bedroom with a tray ceiling, hardwood floors, and a sitting area by shuttered windows.
3295 Osborne Road NE
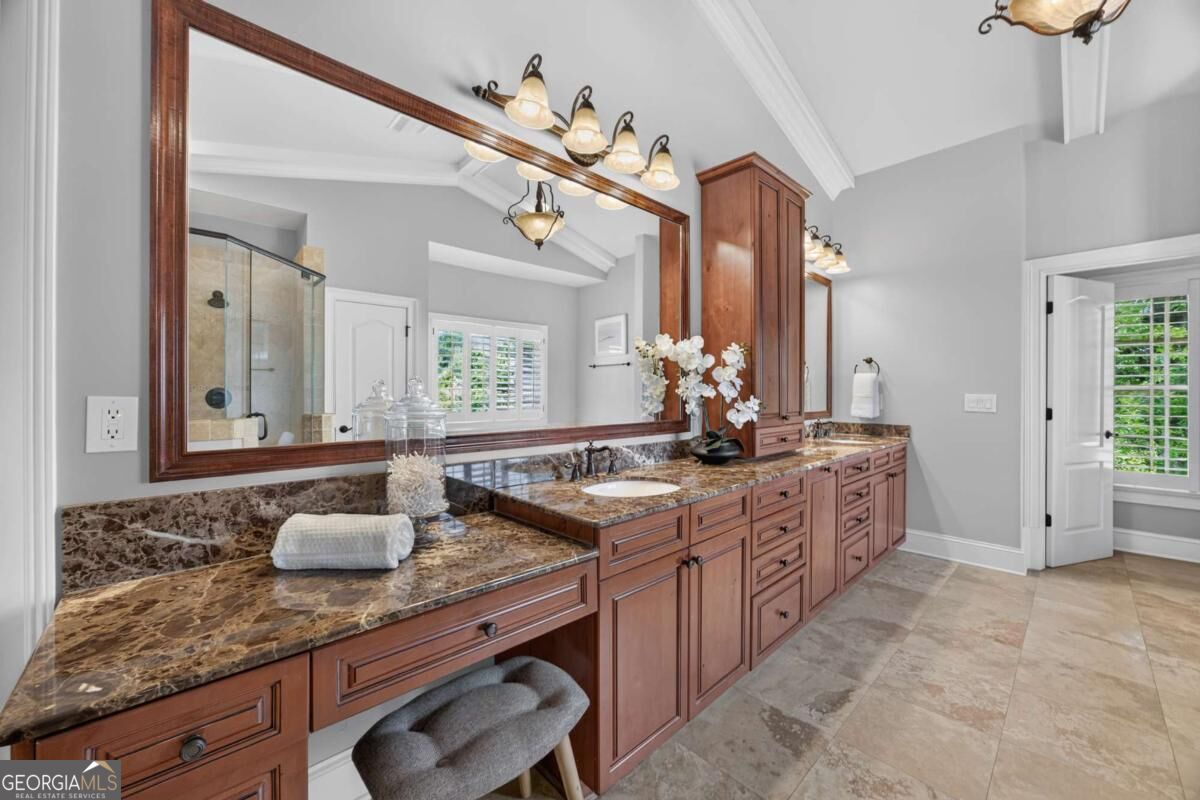
Bathroom vanity with a marble countertop, wood cabinetry, and a large framed mirror.
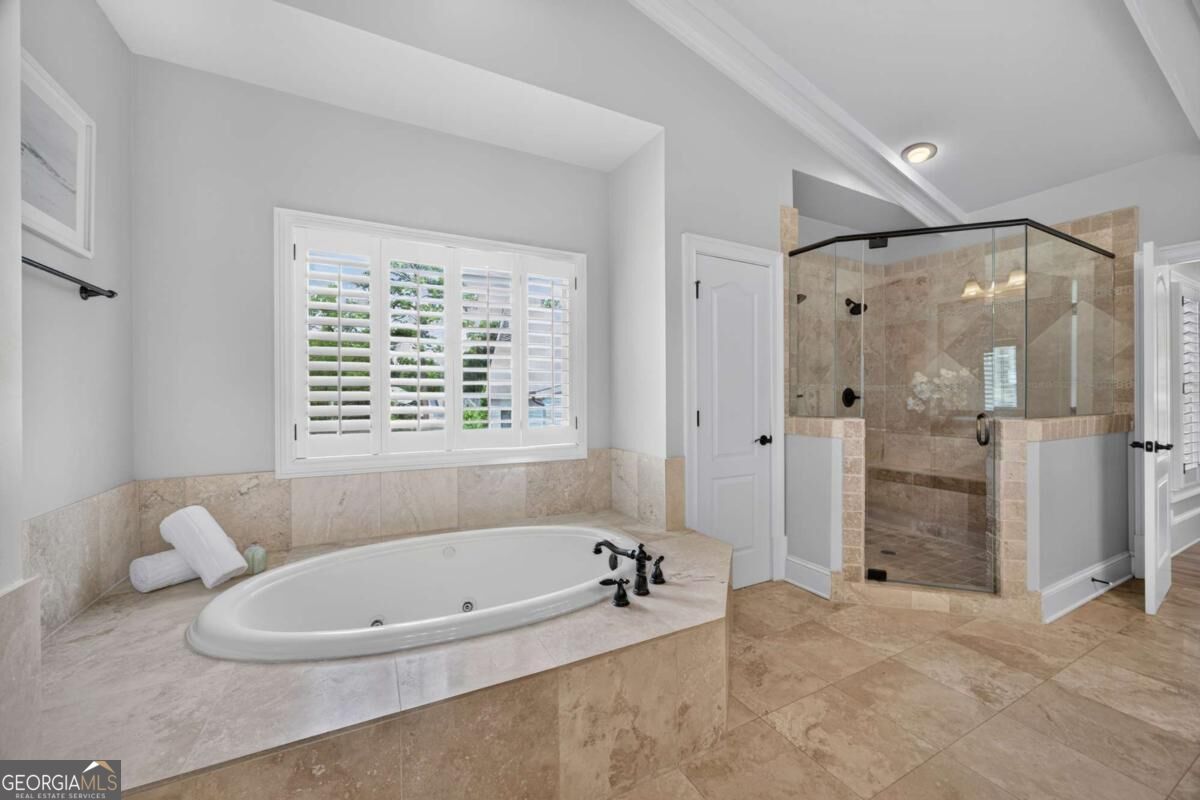
Primary bathroom with an inset soaking tub and glass-enclosed tiled shower.
3295 Osborne Road NE
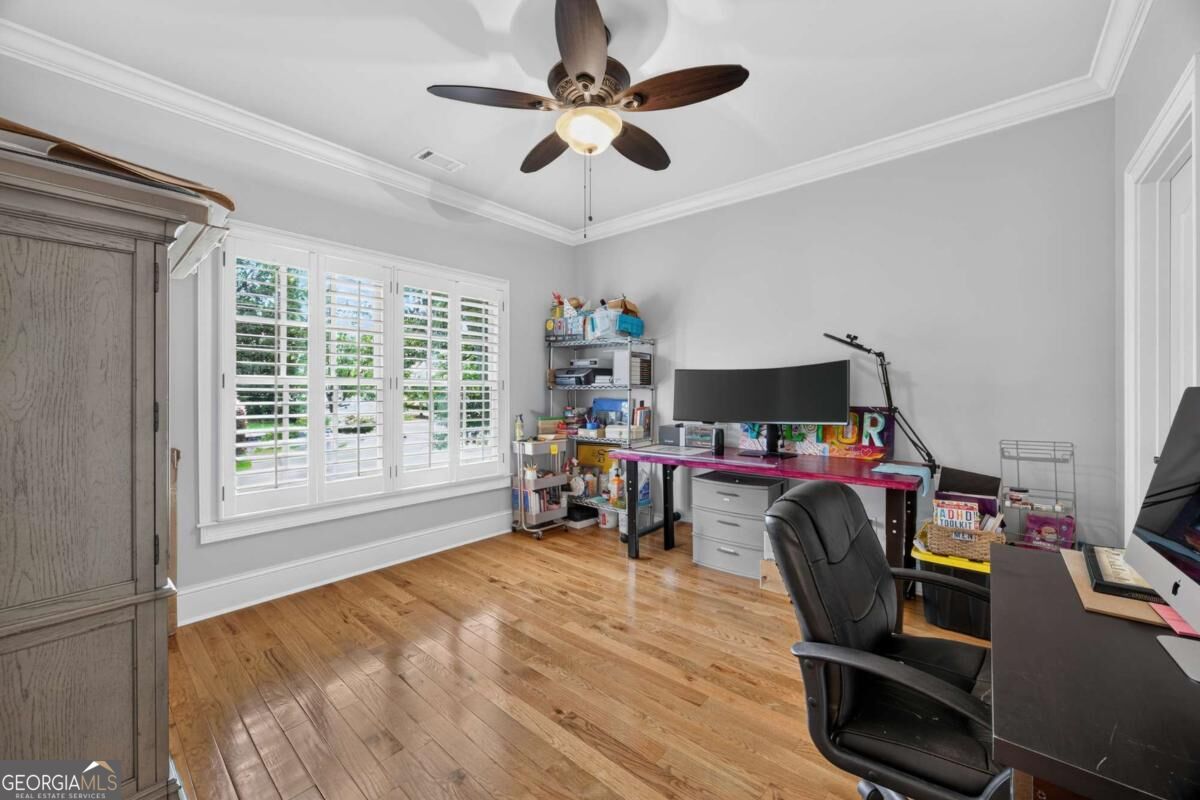
Home office with hardwood floors, plantation shutters, a ceiling fan, and a desk with computer monitors.
3295 Osborne Road NE
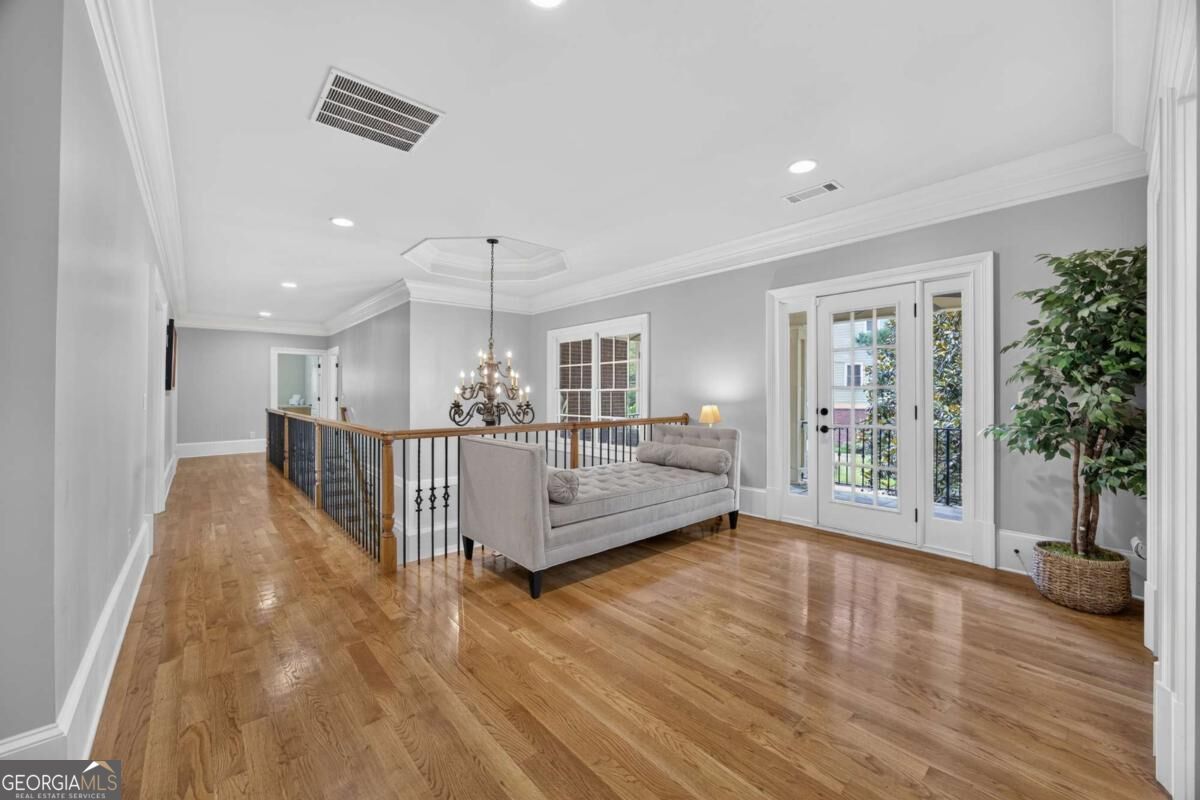
Sitting area with a gray sofa, chandelier, hardwood floors, and French doors opening to a balcony.
3295 Osborne Road NE
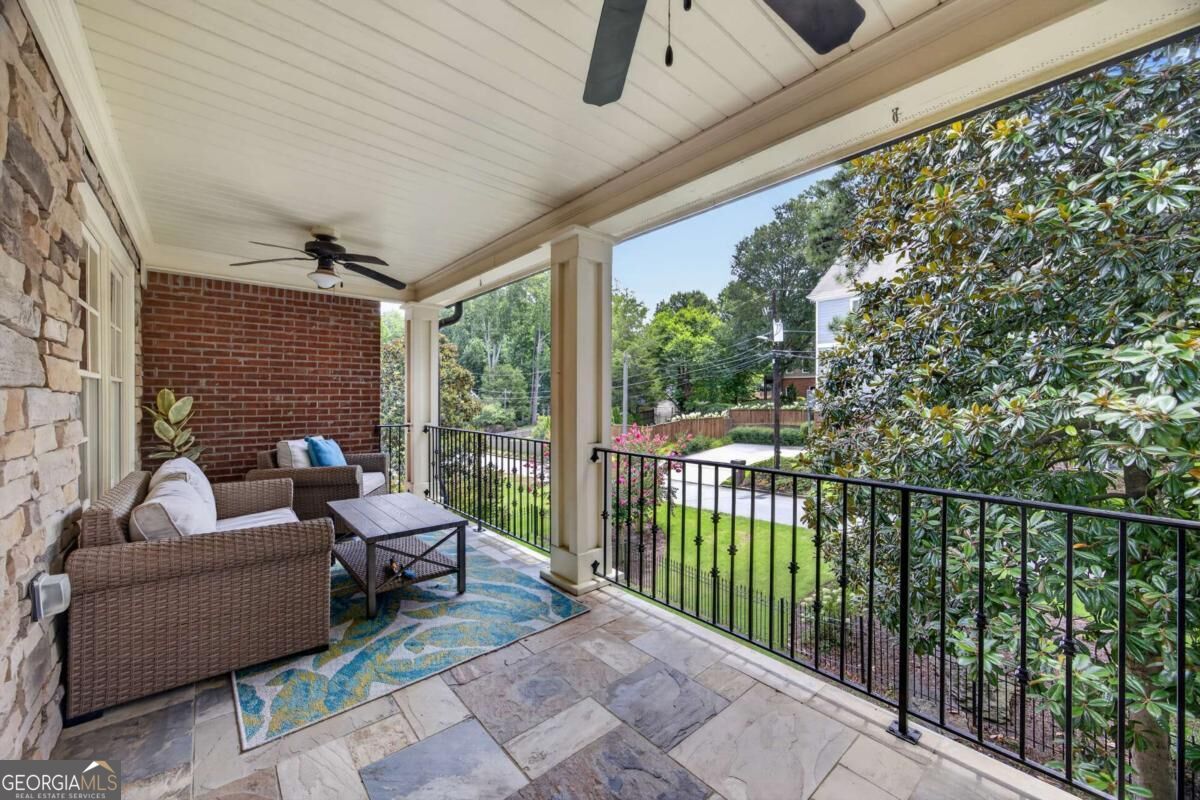
Covered deck with wicker lounge seating, geometric rug, and wooded surroundings.
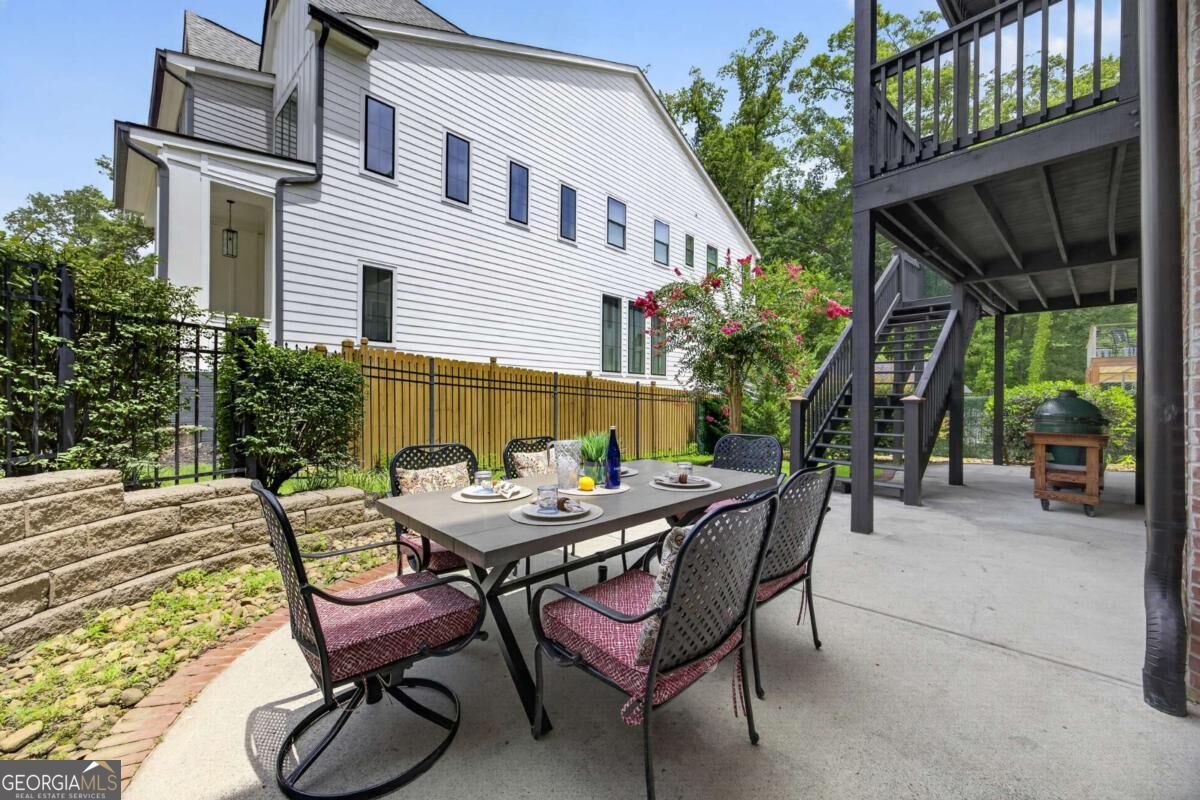
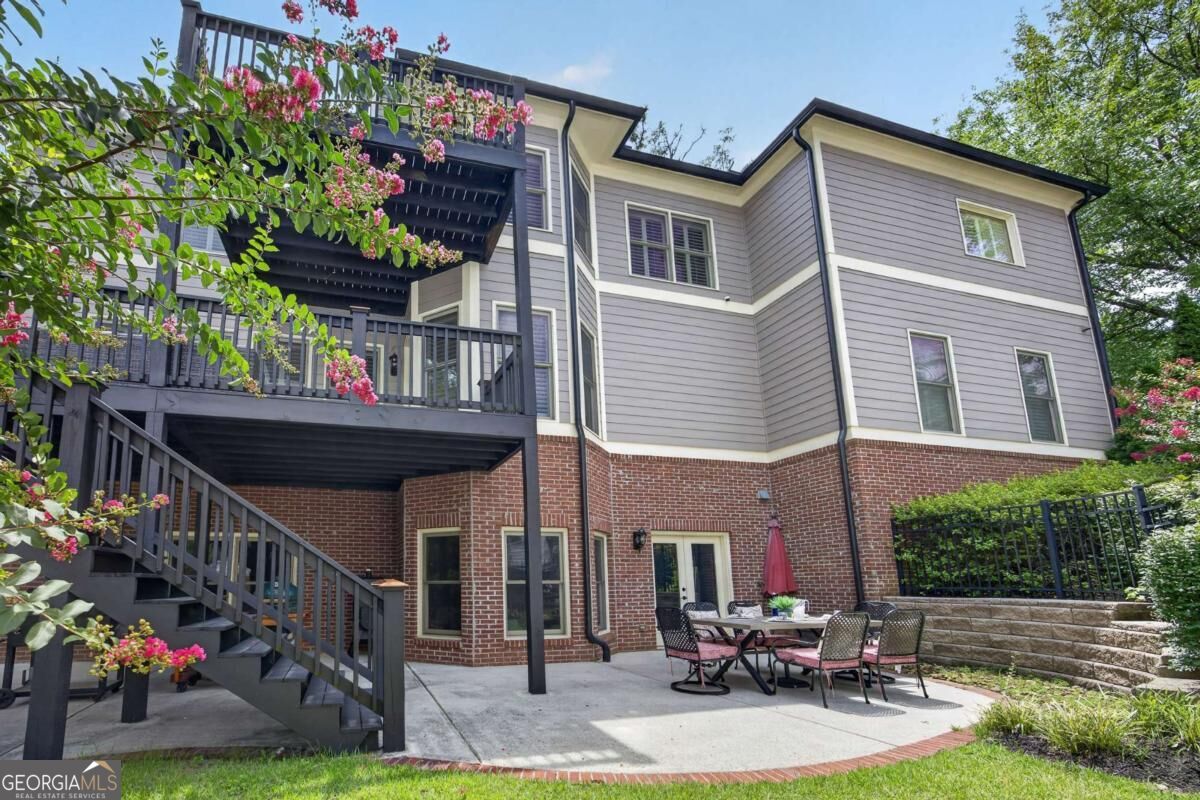
Patio with a dining table and chairs beside a white-sided home and raised deck.
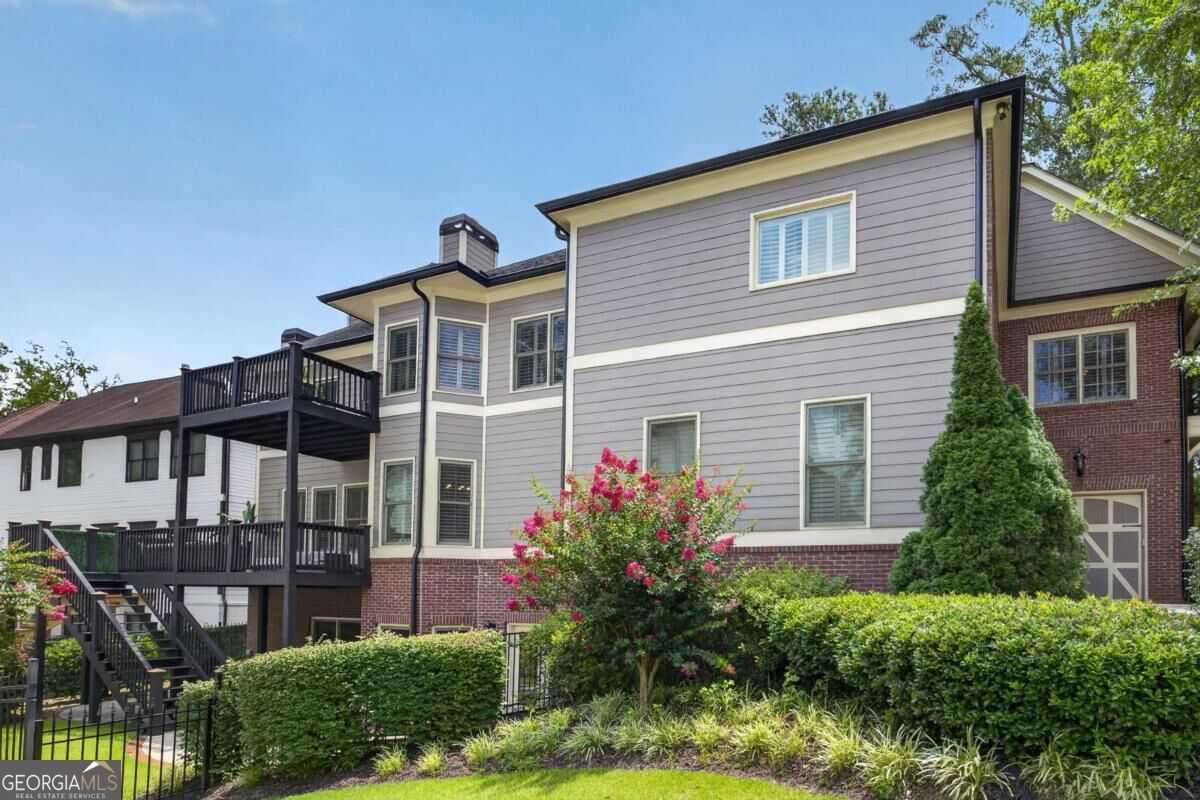
Rear exterior of a gray-and-brick home with elevated decks, flowering vines, and a furnished patio.
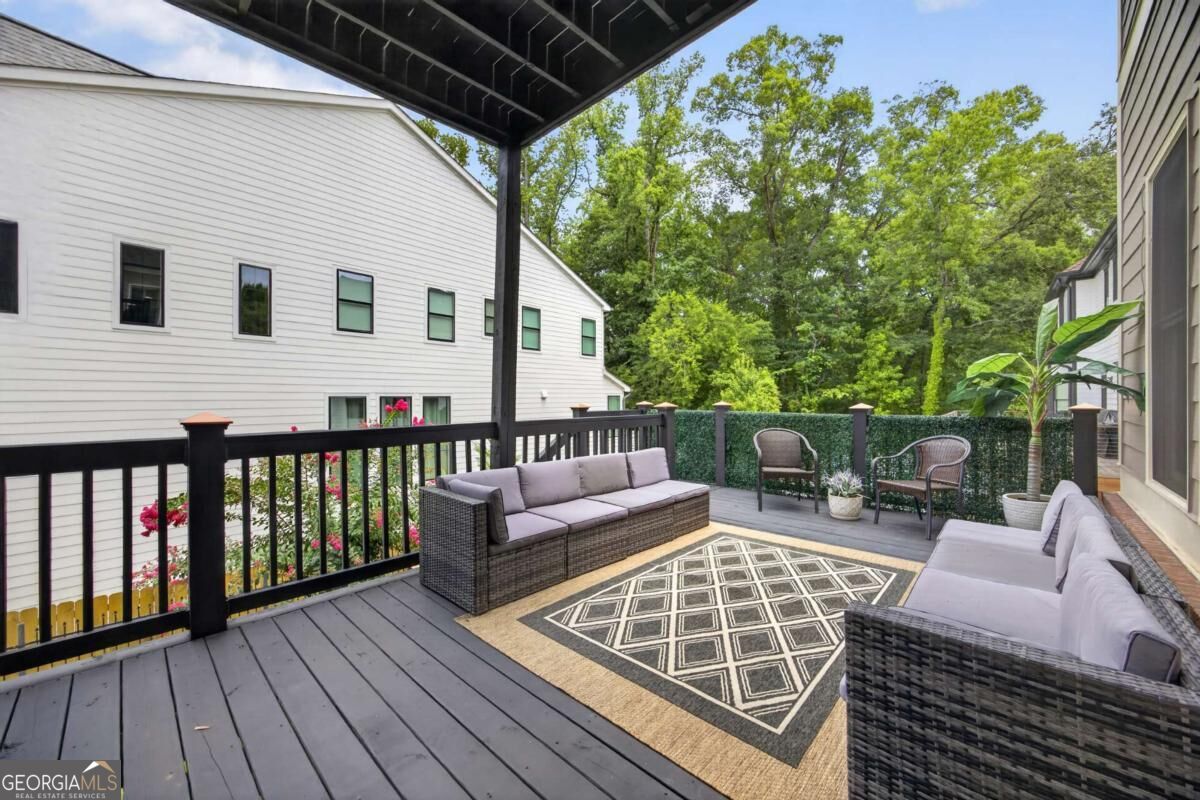
Rear exterior of a two-story home with elevated dark decks and landscaped garden.
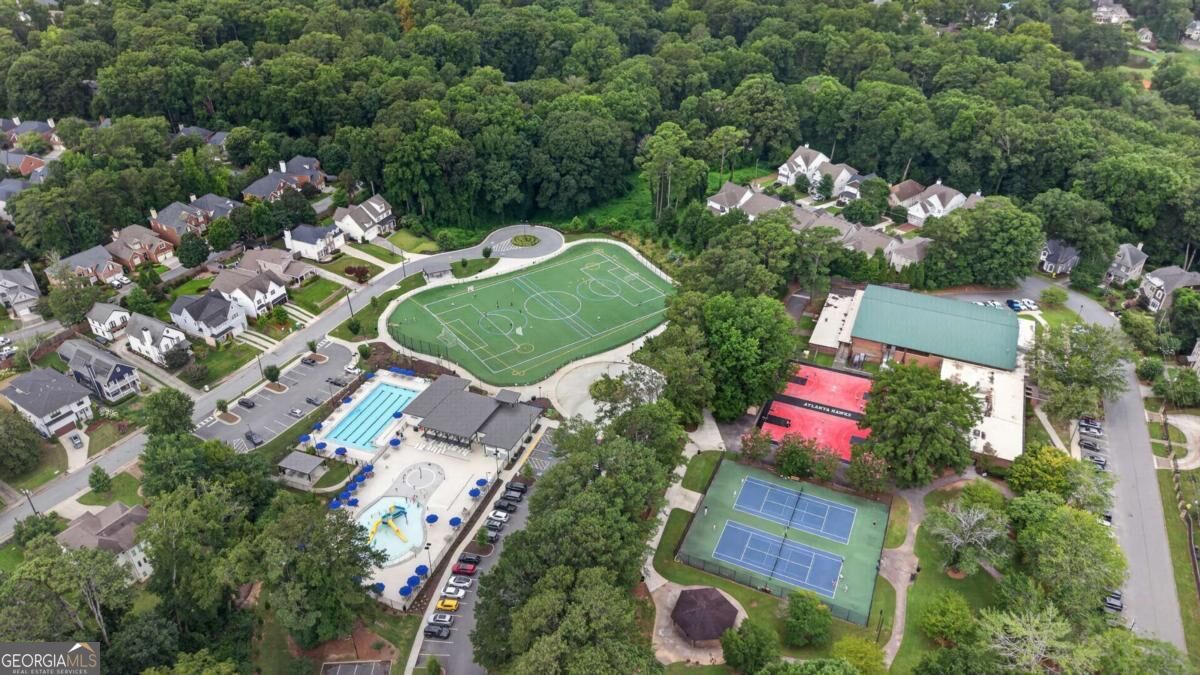
Aerial view of a leafy neighborhood with a pool, sports courts, and a soccer field.
VIEW PHOTOS
$1,500,000

3295 Osborne Road NE

6 Beds 5 Baths 4,758 Sq.Ft. 0.27 Acres

Description

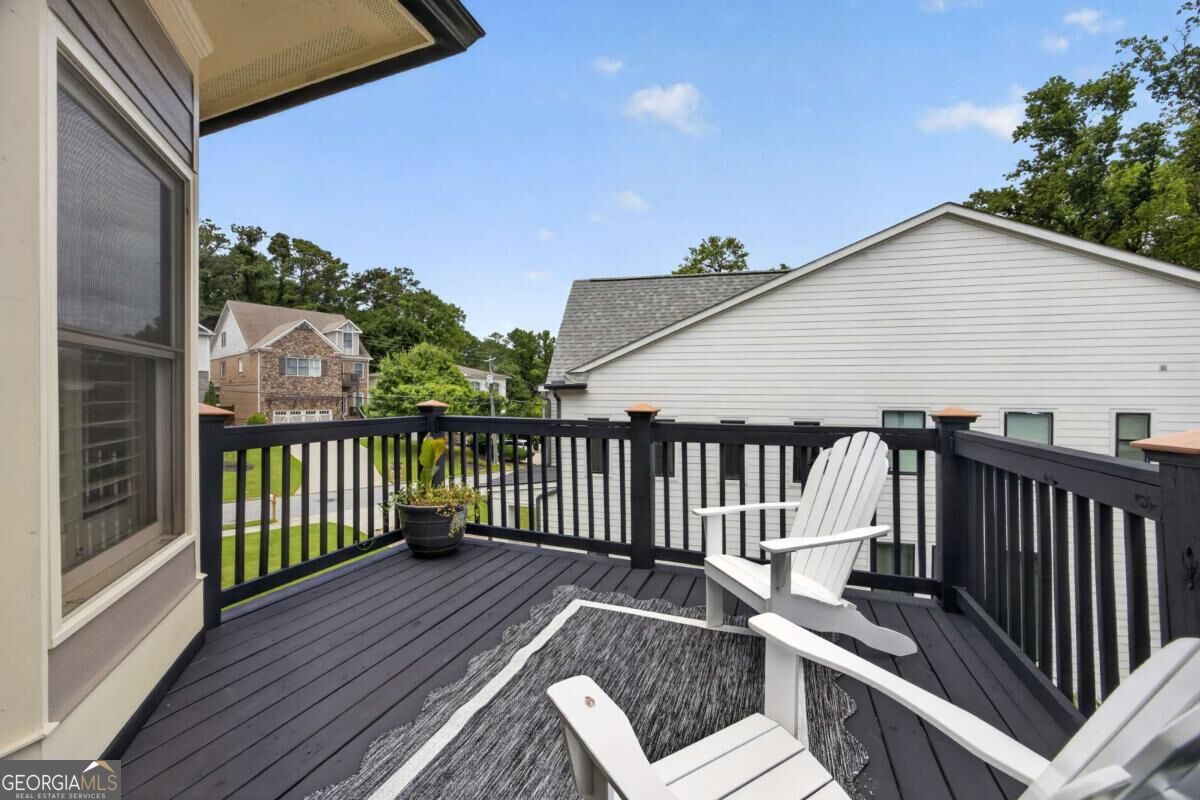
Luxury. Location. Lifestyle. Now at an Exceptional New Price. A rare opportunity is coming to Historic Lynwood Park! Set in one of Brookhaven's most sought-after communities, this impressive three-level residence offers 6 bedrooms, 5 full baths, a 3-car garage, multiple living spaces, and an exceptional indoor-outdoor lifestyle. From the moment you enter the dramatic two-story foyer, the home makes an impression with hardwood floors, plantation shutters, custom built-ins, coffered ceilings, wainscoting, and beautifully crafted architectural details. The heart of the home is the spacious gourmet kitchen, featuring stainless steel appliances, an oversized island, abundant cabinetry, and a charming breakfast nook that opens directly to the inviting family room. Multiple living areas provide incredible flexibility for entertaining, working from home, movie nights, recreation, or simply creating spaces that fit your lifestyle. The expansive primary suite offers a private retreat with hardwood floors, a lighted tray ceiling, gas log fireplace, and direct access to the private deck. The spa-inspired primary bath features UPDATED cabinetry, a double-headed shower, Jacuzzi tub, and oversized closet with a convenient secondary stackable laundry hookup. Upstairs, the thoughtfully designed laundry room includes a utility sink, cabinetry, and dedicated folding space. Step outside and enjoy the recently updated double deck, perfect for morning coffee, weekend entertaining, or relaxing at the end of the day. Rod-iron fencing adds privacy and security to the property. And then there is Lynwood Park...Enjoy a lifestyle that places you just steps from the community center, water park and splash pad, soccer fields, tennis courts, basketball courts, and neighborhood amenities...all while being minutes from Brookhaven's renowned dining, shopping, entertainment, and business destinations.
Share Property

Location

3295 Osborne Road NE, Brookhaven, GA 30319

Status

For Sale
Nikita Hankerson

Nikita Hankerson

TITLE

REALTOR®

Property Amenities

Interior
Laundry room Other
Fireplace Factory Built, Family Room, Gas Log, Gas Starter, Master Bedroom
Appliances Dishwasher, Disposal, Double Oven, Microwave, Refrigerator
Flooring Carpet, Hardwood, Tile
Total Bedrooms: 6
Full Bathrooms: 5
Other Interior Features Beamed Ceilings, Bookcases, Double Vanity, Tray Ceiling(s), Vaulted Ceiling(s), Walk-In Closet(s)
Area & Lot
Total area 4,758 Sq.Ft.
Lot Area 0.27 Acres
Living area 4,758 Sq.Ft.
MLS® ID 10872638
Year Built 2006
High School Chamblee
Middle School Chamblee
Elementary School Montgomery
Architecture Styles Brick 3 Side, Traditional
Type Residential
Status For Sale
Exterior
Stories 3
Air conditioning Ceiling Fan(s), Central Air, Zoned
Heat type Central, Forced Air, Natural Gas, Zoned
Water Source Public
Security Features Carbon Monoxide Detector(s), Smoke Detector(s)
Sewer Public Sewer
Parking Garage, Kitchen Level, Side/Rear Entrance
Lot Features Corner Lot, Private
Roof Composition
Utilities Cable Available, Electricity Available, Natural Gas Available, Sewer Available, Water Available
Finance
Sales Price $1,500,000
Real Estate Tax $28,990 yearly
Brick two-story home with landscaped grounds and a curved sidewalk.

360 Virtual Tour

Take a tour of this property
Brick two-story home with landscaped grounds and a curved sidewalk.

Schedule a Showing

We would love to show you our beautiful property. Please select your preferred date and time below. An agent will be in touch shortly to confirm your appointment.

Schedule a Showing

We would love to show you our beautiful property. Please select your preferred date and time below. An agent will be in touch shortly to confirm your appointment.
Thank you for your interest in 3295 Osborne Road NE, Brookhaven, GA 30319. We are reviewing your request and will be in touch shortly!

Mortgage Calculator

Estimate your monthly mortgage payment, including the principal and interest, property taxes, and HOA. Adjust the values to generate a more accurate rate.
All estimates are provided for informational purposes only. Actual amounts may vary.
$0,000 Your Payment 20 15 65
$0,000 Your Payment

Work With Nikita

As an agent who's an expert in this local area, I bring a wealth of knowledge and expertise about buying and selling real estate here. It's not the same everywhere, so you need someone you can trust for up-to-date information. I am eager to serve you.